
53 Veterans WayMorris Plains Boro, NJ 07950
Due to the health concerns created by Coronavirus we are offering personal 1-1 online video walkthough tours where possible.
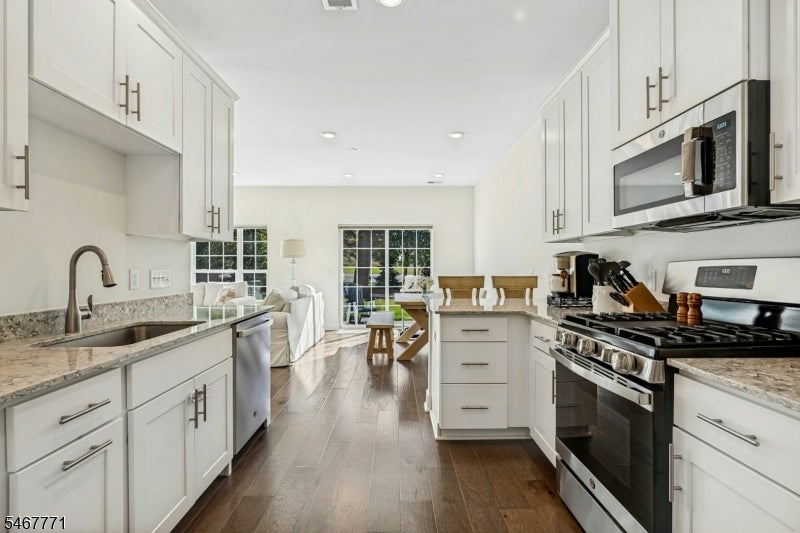
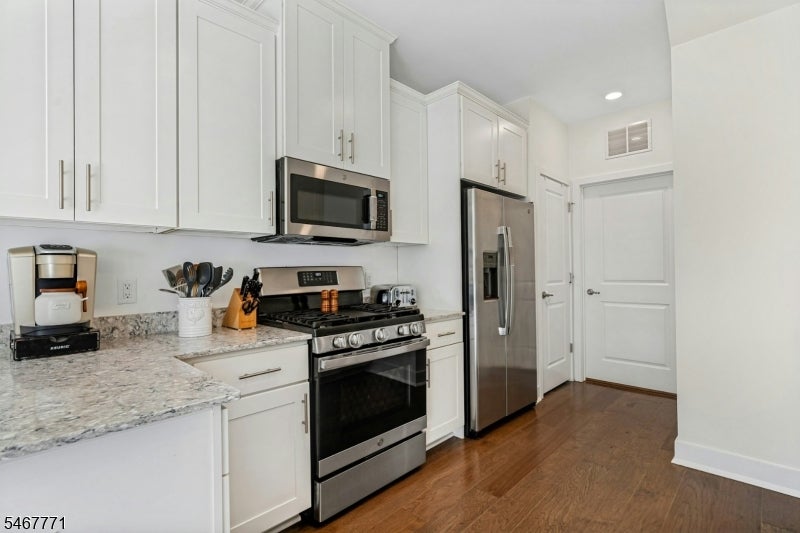
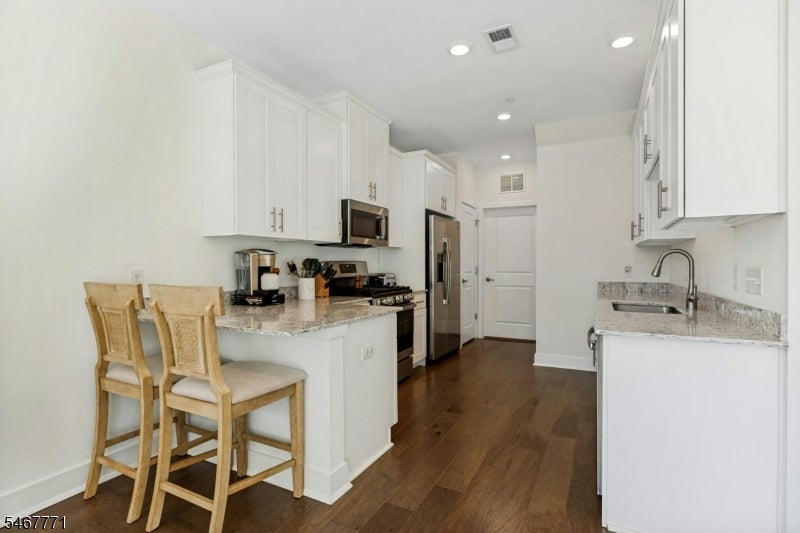
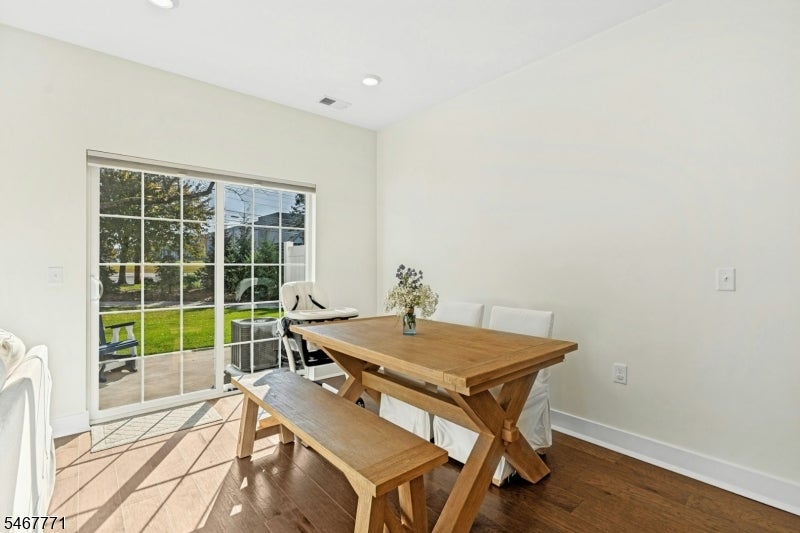
Welcome to modern low-maintenance living! This boutique 2-story townhome community offers a blend of style, comfort, and commuter convenience in a prime location. Highlighting The Chadwick floor plan, these smartly designed 2-level homes feature 2 spacious bedrooms and 3 full baths. Step inside to an inviting, open-concept main level with wide-plank hardwood floors, LED lighting throughout, and a seamless flow between the living room, dining area, and chef-inspired kitchen. Culinary enthusiasts will love the premium finishes, including timeless shaker cabinets, quartz countertops, and a complete stainless steel appliance package plus an included refrigerator and full-size washer and dryer. A full bath, laundry room, and direct garage access round out the first floor. Upstairs, retreat to a primary suite complete with a massive walk-in closet and private bath, alongside a generously sized second bedroom and another full bath. Tech-forward living is built right in with integrated smart home features and Wi-Fi access ports on both floors, all effortlessly controlled from your smartphone. Beyond your front door, enjoy vibrant local living with a short 5-minute drive to top-tier dining, shopping, arts, and outdoor recreation. Commuting is effortless walk directly to the Morris Plains Train Station, access a second train station minutes away, or hop onto nearby 287,280&78 to reach your destination with ease!
| yesterday | Listing updated with changes from the MLS® | |
| yesterday | Listing first seen on site |
The data relating to real estate for sale on this website comes in part from the IDX Program of Garden State Multiple Listing Service, L.L.C. Real estate listings held by other brokerage firms are marked as IDX Listing. Notice: The dissemination of listings on this website does not constitute the consent required by N.J.A.C. 11:5.6.1 (n) for the advertisement of listings exclusively for sale by another broker. Any such consent must be obtained in writing from the listing broker. This information is being provided for Consumers' personal, non-commercial use and may not be used for any purpose other than to identify prospective properties consumers may be interested in purchasing. Information deemed reliable but not guaranteed. Copyright © 2026 Garden State Multiple Listing Service, L.L.C. All rights reserved.
Did you know? You can invite friends and family to your search. They can join your search, rate and discuss listings with you.