
9 Rockridge RdWanaque Boro, NJ 07420
Due to the health concerns created by Coronavirus we are offering personal 1-1 online video walkthough tours where possible.
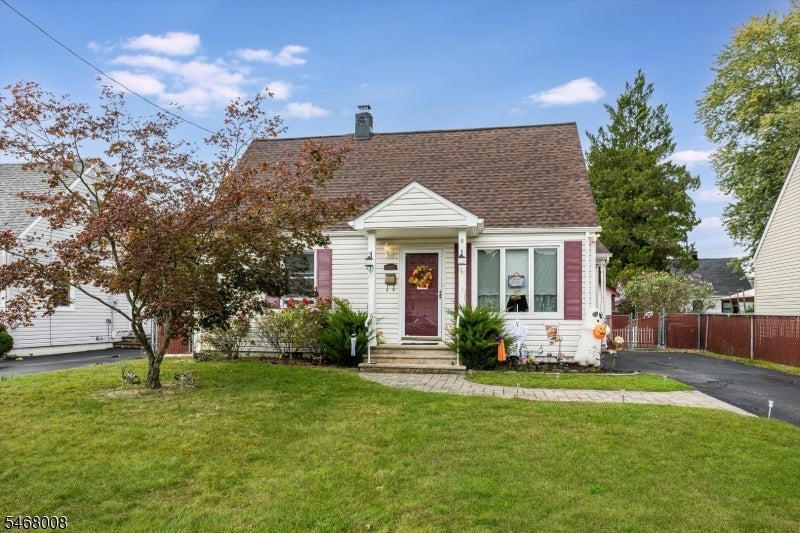
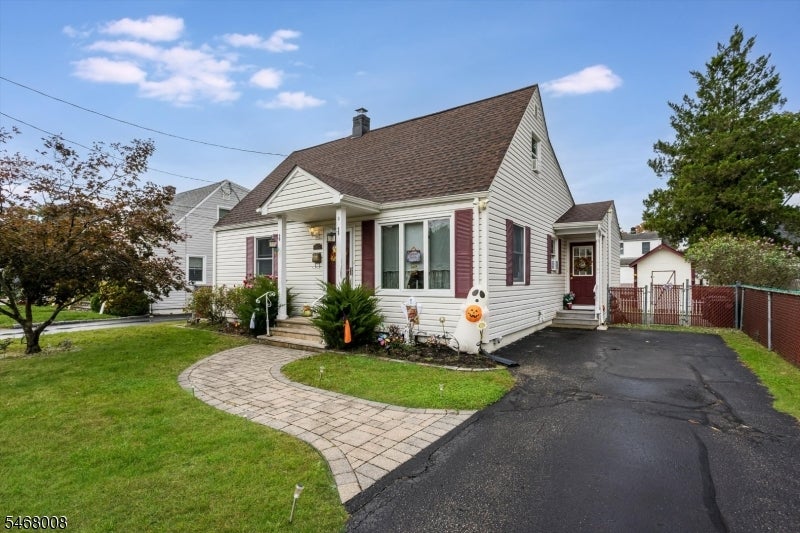
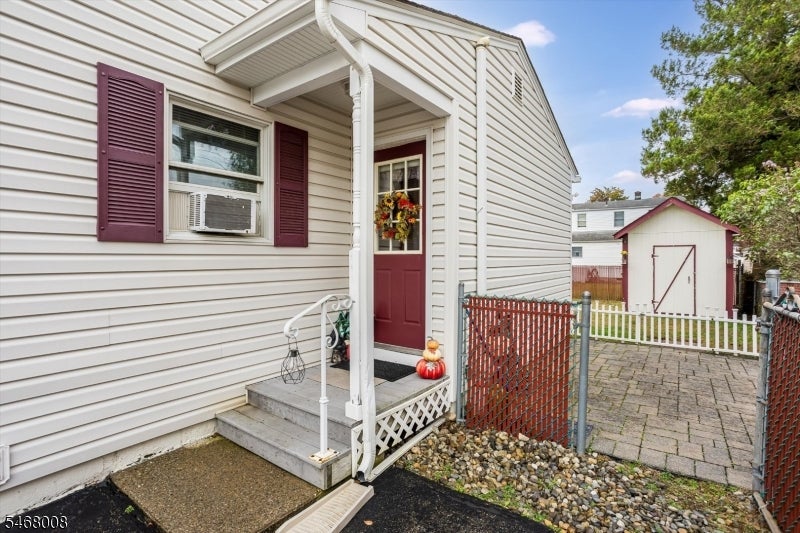
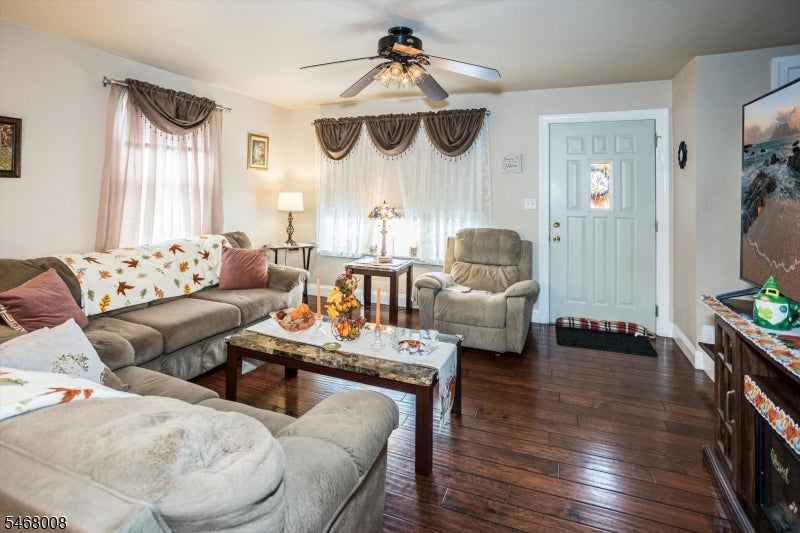
First Time Home Buyers Take A Look! A beautiful Home under $550,000. Enjoy this move in ready 3 bed with bonus guest room, 2 bath Cape Cod home Living, Dining, Kitchen updated in 2001. with Granite Countertops Stainless Appliances, Breakfast Island with Storage and new flooring. In addition the Kitchen has a custom gas cooktop and double wall ovens! There is a primary bedroom, Den/Guest Room, and 1 full bath tub/shower on the first level. The second floor has 2 large bedrooms and 1 full bath.The basement is partially finished with a Recreation Room and Laundry Room. Utility Room and Extra Storage also in basement. Step outside to the custom Paver Patio with 1/2 walls and a fenced in Yard. Enjoy entertaining or just relaxing. A good size driveway and additional parking at front of property. So close to 287, shopping dining transportation, yet a quiet and serene neighborhood that can be yours
| 8 hours ago | Listing updated with changes from the MLS® | |
| 12 hours ago | Listing first seen on site |
The data relating to real estate for sale on this website comes in part from the IDX Program of Garden State Multiple Listing Service, L.L.C. Real estate listings held by other brokerage firms are marked as IDX Listing. Notice: The dissemination of listings on this website does not constitute the consent required by N.J.A.C. 11:5.6.1 (n) for the advertisement of listings exclusively for sale by another broker. Any such consent must be obtained in writing from the listing broker. This information is being provided for Consumers' personal, non-commercial use and may not be used for any purpose other than to identify prospective properties consumers may be interested in purchasing. Information deemed reliable but not guaranteed. Copyright © 2026 Garden State Multiple Listing Service, L.L.C. All rights reserved.