
12 Knollwood DrLivingston Twp., NJ 07039
Due to the health concerns created by Coronavirus we are offering personal 1-1 online video walkthough tours where possible.
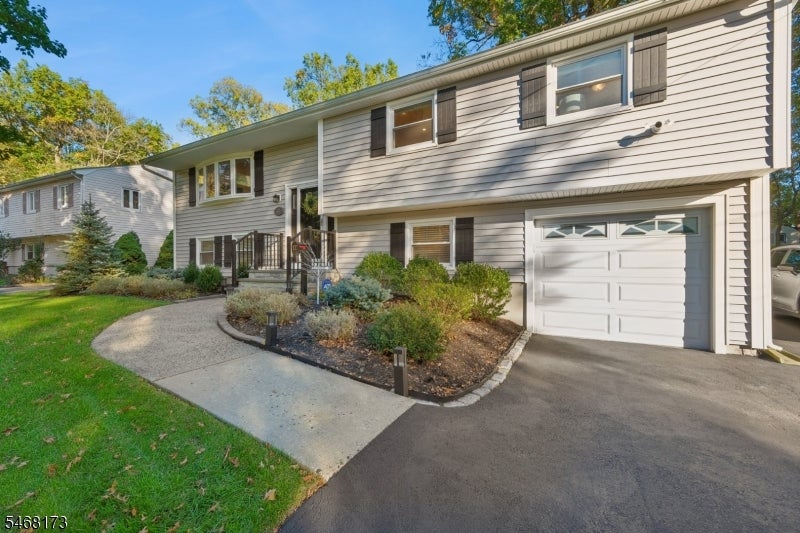
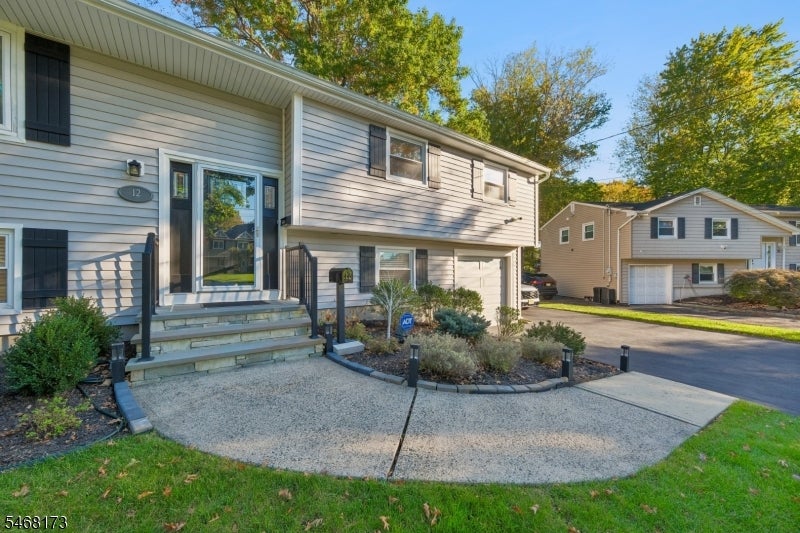
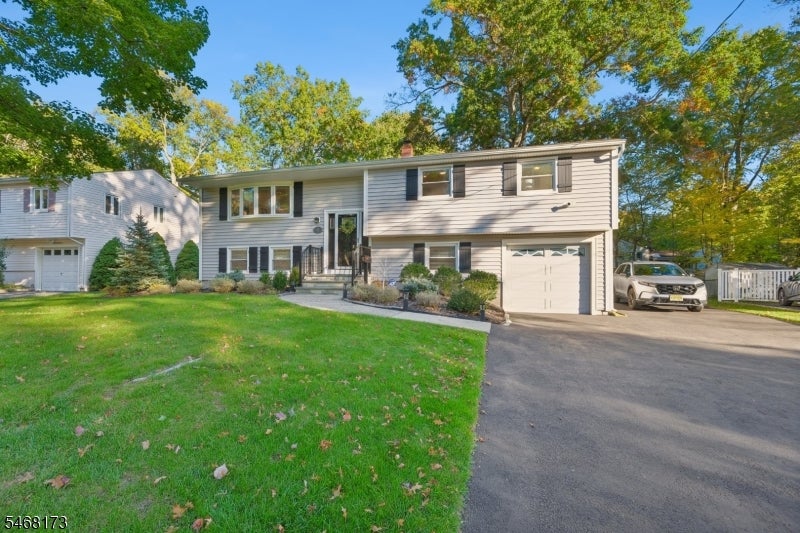
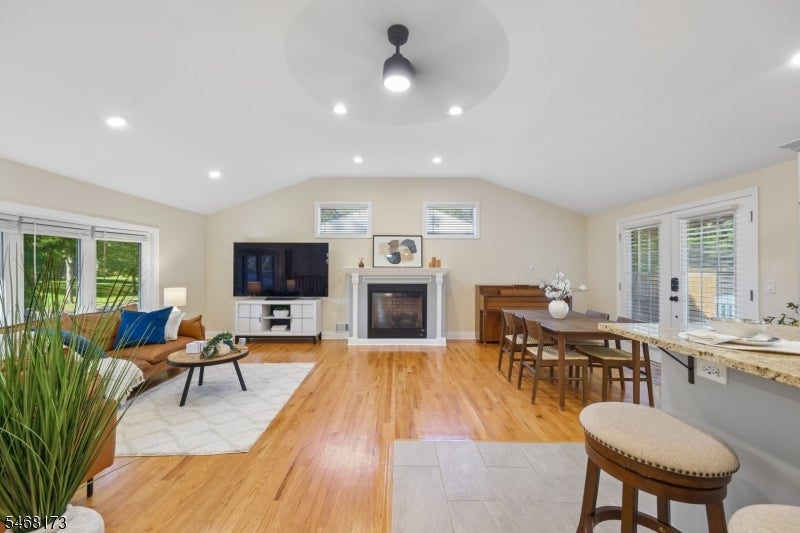
Beautifully updated 4/5-bedroom Bi-Level on a picturesque, quiet Livingston street! Renovated in 2023, this inviting home blends modern amenities with comfortable living and exceptional indoor-outdoor entertaining. The stylish kitchen features a center island, granite countertops, stainless steel appliances and tile backsplash. Recessed lighting brightens the interior, while hardwood floors add warmth to the upper level. Enjoy central air and heat, plus a gas fireplace in the spacious Living Room. French doors from the formal Dining Room open to an EXPANSIVE DECK, ideal for outdoor dining, gatherings or peaceful relaxation. Beautifully renovated full bathrooms offer fresh, modern finishes. The versatile lower-level 5th bedroom is perfect for guests or a home office, with an additional workspace and kitchenette area offering flexible possibilities. The spacious lower-level Family Room opens through sliding glass doors to a covered patio, creating another inviting retreat. Set on a level 0.23-acre lot with a stream along the rear property boundary, the backyard offers a lovely natural and private backdrop. Convenient to schools, NYC buses, shopping, restaurants and everyday essentials. Move right in and enjoy the best of Livingston living!
| 7 hours ago | Listing updated with changes from the MLS® | |
| 12 hours ago | Listing first seen on site |
The data relating to real estate for sale on this website comes in part from the IDX Program of Garden State Multiple Listing Service, L.L.C. Real estate listings held by other brokerage firms are marked as IDX Listing. Notice: The dissemination of listings on this website does not constitute the consent required by N.J.A.C. 11:5.6.1 (n) for the advertisement of listings exclusively for sale by another broker. Any such consent must be obtained in writing from the listing broker. This information is being provided for Consumers' personal, non-commercial use and may not be used for any purpose other than to identify prospective properties consumers may be interested in purchasing. Information deemed reliable but not guaranteed. Copyright © 2026 Garden State Multiple Listing Service, L.L.C. All rights reserved.
Did you know? You can invite friends and family to your search. They can join your search, rate and discuss listings with you.