
115 Forest AveGlen Ridge Boro Twp., NJ 07028
Due to the health concerns created by Coronavirus we are offering personal 1-1 online video walkthough tours where possible.
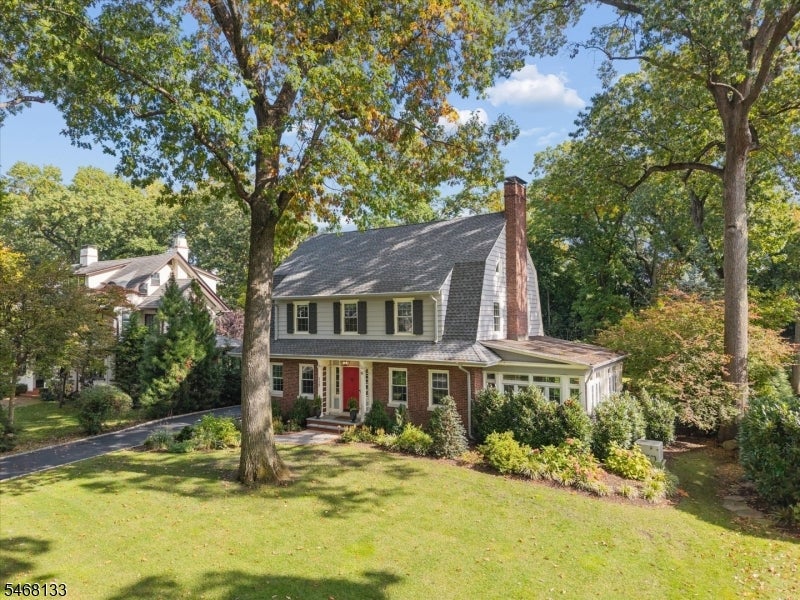
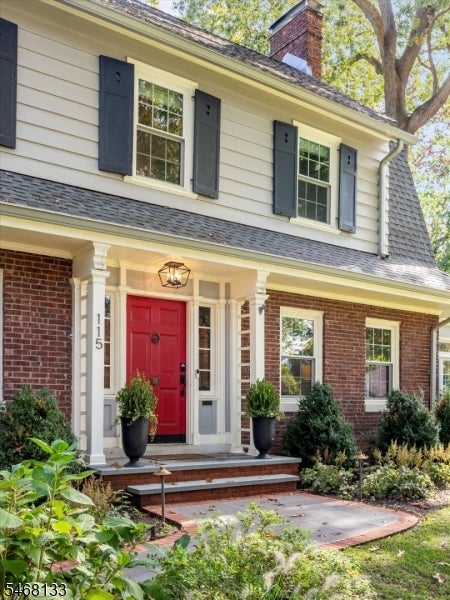
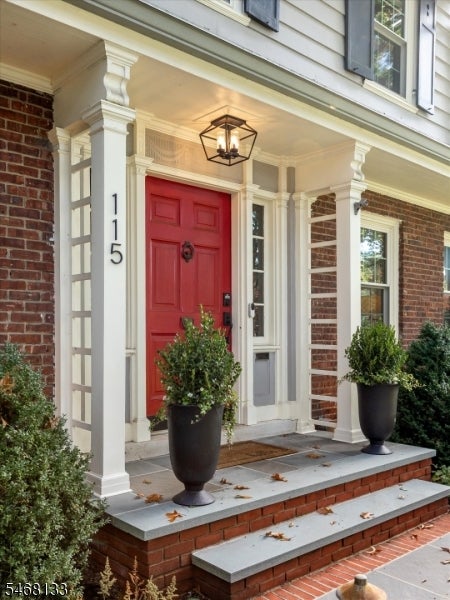
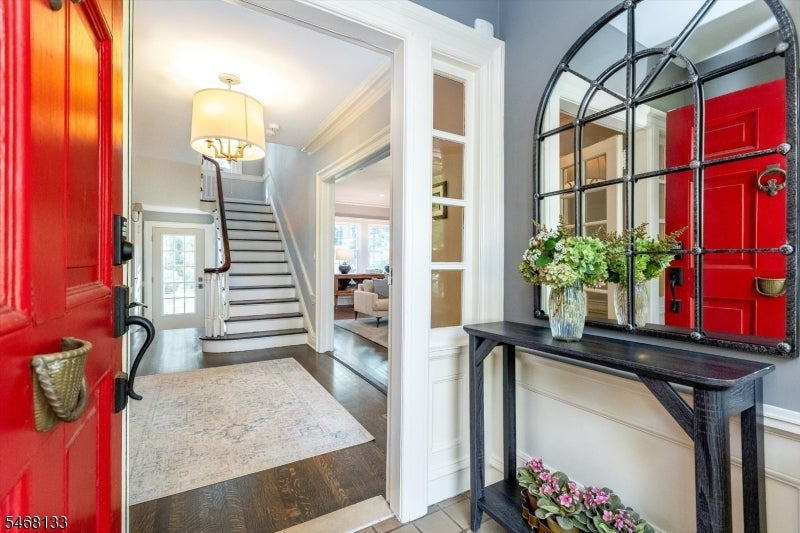
Timeless charm meets modern-day convenience in this gracious Colonial, ideally situated on the "sweet spot of Forest Avenue, one of Glen Ridge's most desirable locations. Beautiful period details blend seamlessly with thoughtful updates, including a recently replaced roof. Inside, a welcoming living room with fireplace opens to a family room that easily adapts to a playroom or home office. The chef's kitchen features a center island with seating, plentiful counter and cabinet space, as well as a separate eating area, complemented by a formal dining room and powder room. Upstairs, the serene primary suite offers a private bath, three closets, fireplace and walk-in closet, joined by two additional bedrooms, a full bath and convenient laundry. The third floor provides a versatile fourth bedroom, full bath, walk-in closet and generous storage. A finished basement adds a recreation room, workout space, laundry and even more storage. The large and flat private yard is made for entertaining, with access from the sunroom, kitchen, foyer and basement. A two car garage provides convenience and is set up for electric service. The whole house generator adds extra protection. Enjoy effortless commuting with jitney service at the corner and easy access to both Glen Ridge and Bay Street train stations. Nestled between the vibrant downtowns of Bloomfield and Montclair, this prime location puts an abundance of restaurants, shops and everyday conveniences close at hand.
| yesterday | Listing updated with changes from the MLS® | |
| yesterday | Listing first seen on site |
The data relating to real estate for sale on this website comes in part from the IDX Program of Garden State Multiple Listing Service, L.L.C. Real estate listings held by other brokerage firms are marked as IDX Listing. Notice: The dissemination of listings on this website does not constitute the consent required by N.J.A.C. 11:5.6.1 (n) for the advertisement of listings exclusively for sale by another broker. Any such consent must be obtained in writing from the listing broker. This information is being provided for Consumers' personal, non-commercial use and may not be used for any purpose other than to identify prospective properties consumers may be interested in purchasing. Information deemed reliable but not guaranteed. Copyright © 2026 Garden State Multiple Listing Service, L.L.C. All rights reserved.