
56 Summit AvePhillipsburg Town, NJ 08865
Due to the health concerns created by Coronavirus we are offering personal 1-1 online video walkthough tours where possible.
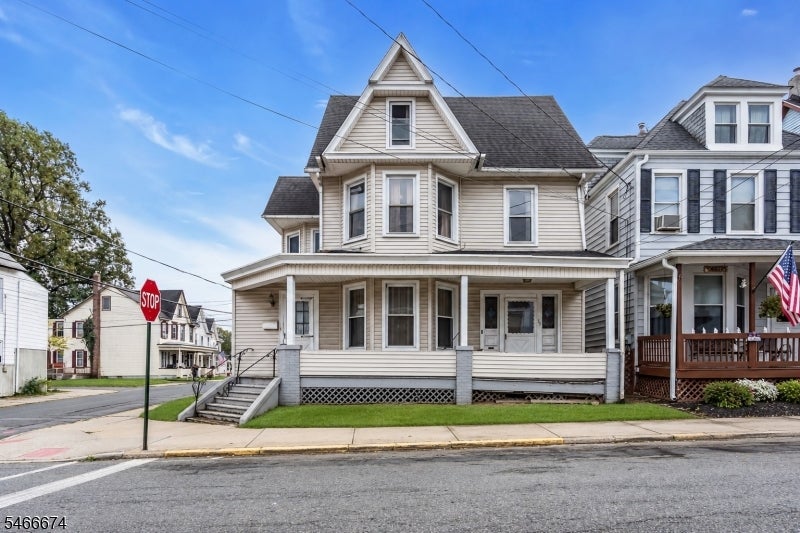
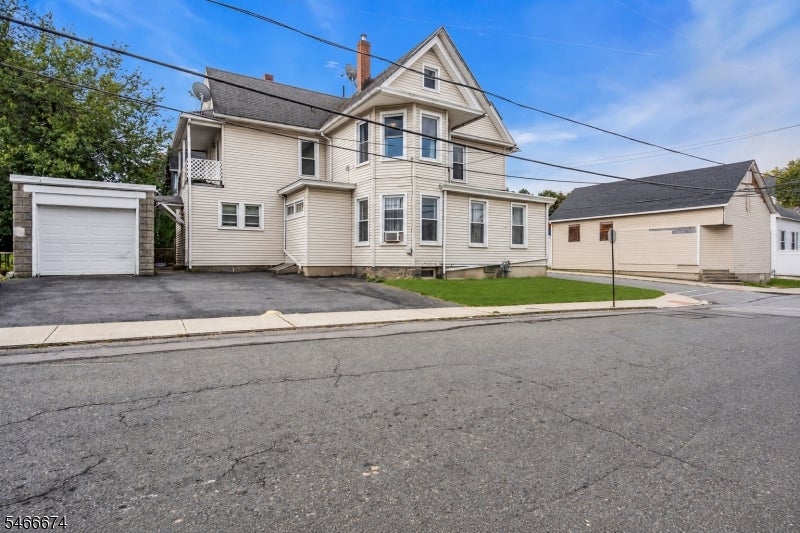
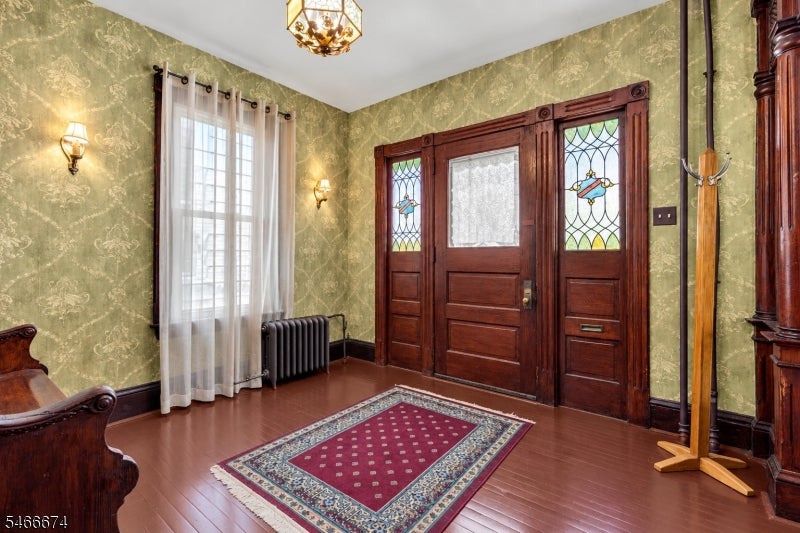
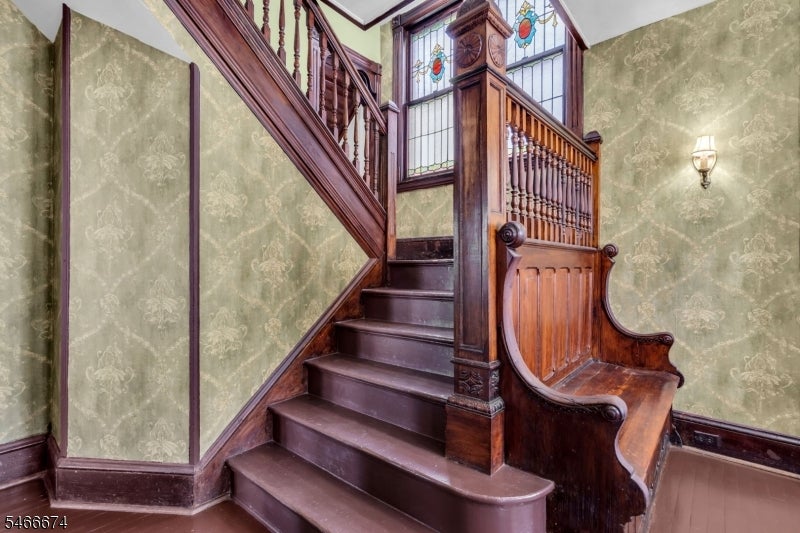
Discover the timeless charm and character of this spacious 5-bedroom, 2-full-bath Victorian home situated on a prominent corner lot! A welcoming wraparound front porch with two separate entrances sets the stage for the beautiful craftsmanship found throughout. Step inside and appreciate the original woodwork, hardwood floors, architectural details, and classic pocket doors connecting the spacious living room to a comfortable den. A formal dining room provides the perfect setting for gatherings, while the eat-in kitchen features a new stove. Beautifully refinished flooring throughout the home enhances its historic character. Generously sized rooms and distinctive Victorian details create a warm and inviting atmosphere. The finished attic room offers additional flexible space, complemented by two storage closets and a walk-in cedar closet. Recent improvements include a new gas furnace installed in summer 2026, converting the home to gas heat. Additional features include a full basement, one-car garage, and driveway parking for approximately three vehicles. Conveniently located near Routes 22, 57, and I-78. A wonderful opportunity to own a home filled with history, personality, modern improvements, and architectural charm!
| 24 hours ago | Listing updated with changes from the MLS® | |
| yesterday | Listing first seen on site |
The data relating to real estate for sale on this website comes in part from the IDX Program of Garden State Multiple Listing Service, L.L.C. Real estate listings held by other brokerage firms are marked as IDX Listing. Notice: The dissemination of listings on this website does not constitute the consent required by N.J.A.C. 11:5.6.1 (n) for the advertisement of listings exclusively for sale by another broker. Any such consent must be obtained in writing from the listing broker. This information is being provided for Consumers' personal, non-commercial use and may not be used for any purpose other than to identify prospective properties consumers may be interested in purchasing. Information deemed reliable but not guaranteed. Copyright © 2026 Garden State Multiple Listing Service, L.L.C. All rights reserved.