
30 Carillon CirLivingston Twp., NJ 07039
Due to the health concerns created by Coronavirus we are offering personal 1-1 online video walkthough tours where possible.
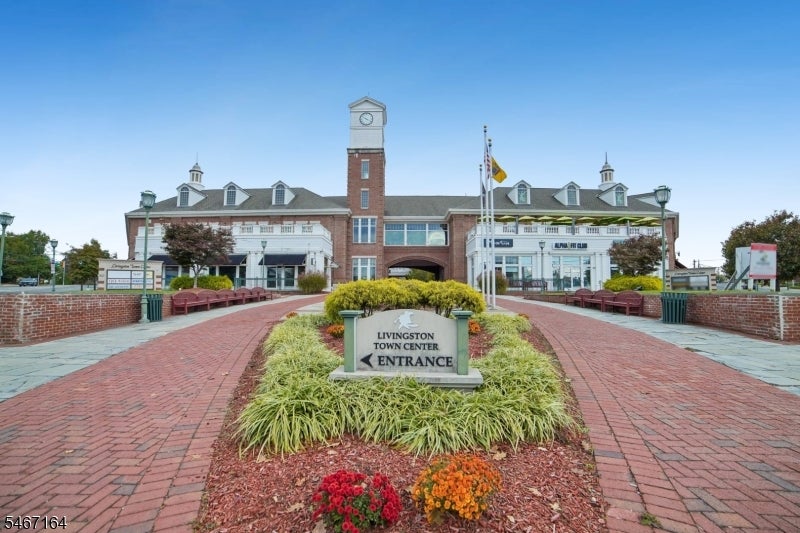
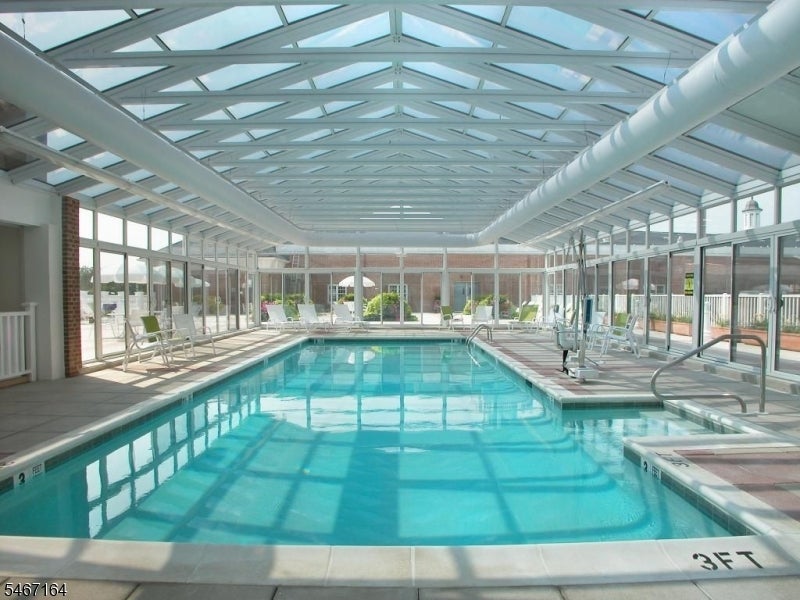
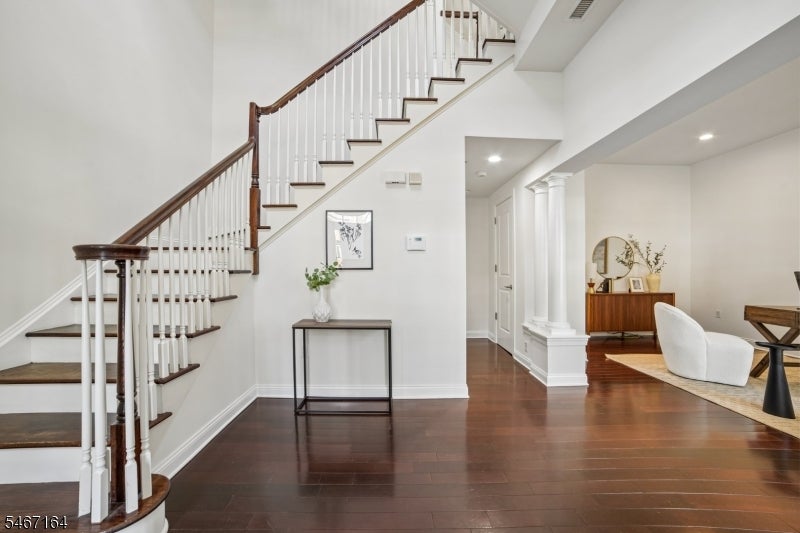
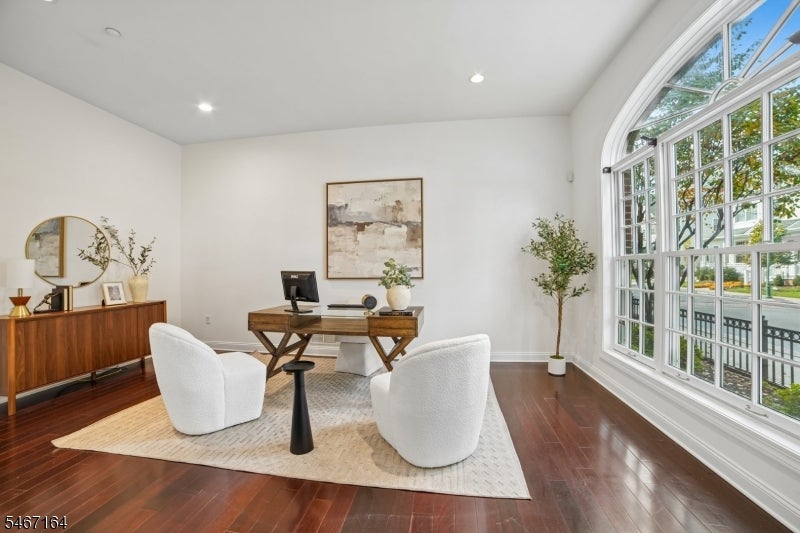
Located in the Highly Desirable TOWN CENTER of Livingston, this Beautifully Maintained BROWNSTONE offers SOPHISTICATED and EFFORTLESS living! Freshly Painted and MOVE-IN READY this Spacious 3 Bedroom, 2.2 Bath with ELEVATOR offers OVER 3,000 SQ FT of Living Space, including the Finished Basement. The Open-Concept Main Level features a Spacious Eat-In Kitchen with CENTER ISLAND flowing seamlessly into the Inviting Family Room with DOUBLE SIDED GAS Fireplace. OPEN Concept Living and Dining rooms, perfect for large gatherings. The 2nd Level boasts a 500 sq ft PRIMARY SUITE with Sitting area, TWO Walk-In Closets and SPA-LIKE BATH featuring a Jetted Tub, double vanities and stall shower. The 3rd Level offers TWO GENEROUSLY SIZED BEDROOMS and a Full Bath. The FINISHED BASEMENT with NEW CARPETING provides additional Living Space with a Recreation Room and half Bath. Enjoy a LUXURY LIFESTYLE with ROOFTOP Deck, Indoor POOL, FITNESS CENTER and NO SNOW SHOVELING! Just Steps to NYC BUS, Restaurants, Shopping and Highly Regarded Schools. 2 BRAND-NEW, HIGH-EFFICIENCY RHEEM HEATING and CENTRAL AC Systems with Transferable Warranty. MOVE RIGHT IN & ENJOY LIFE IN LIVINGSTON!
| 22 hours ago | Listing updated with changes from the MLS® | |
| yesterday | Listing first seen on site |
The data relating to real estate for sale on this website comes in part from the IDX Program of Garden State Multiple Listing Service, L.L.C. Real estate listings held by other brokerage firms are marked as IDX Listing. Notice: The dissemination of listings on this website does not constitute the consent required by N.J.A.C. 11:5.6.1 (n) for the advertisement of listings exclusively for sale by another broker. Any such consent must be obtained in writing from the listing broker. This information is being provided for Consumers' personal, non-commercial use and may not be used for any purpose other than to identify prospective properties consumers may be interested in purchasing. Information deemed reliable but not guaranteed. Copyright © 2026 Garden State Multiple Listing Service, L.L.C. All rights reserved.
Did you know? You can invite friends and family to your search. They can join your search, rate and discuss listings with you.