
28 Parker PlUpper Saddle River Boro, NJ 07458
Due to the health concerns created by Coronavirus we are offering personal 1-1 online video walkthough tours where possible.
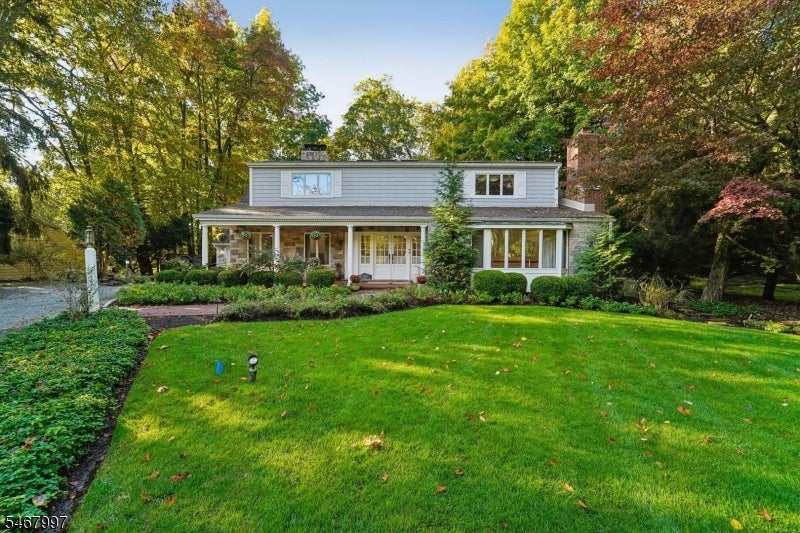
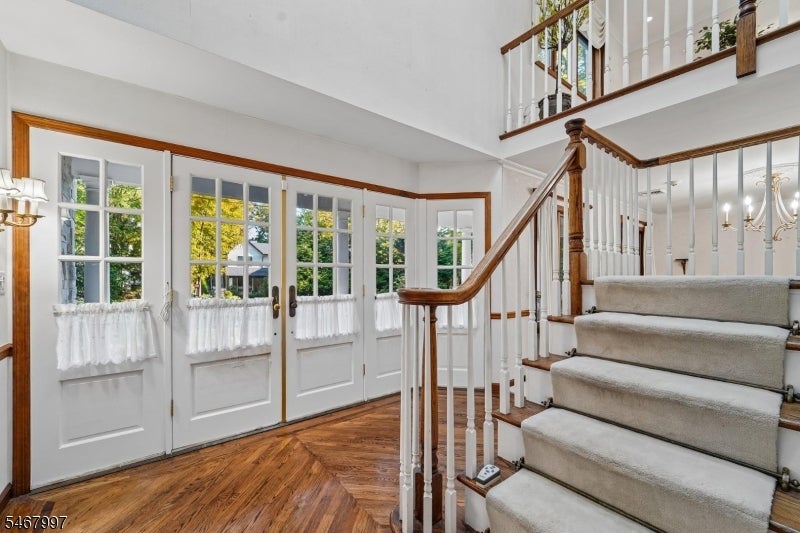
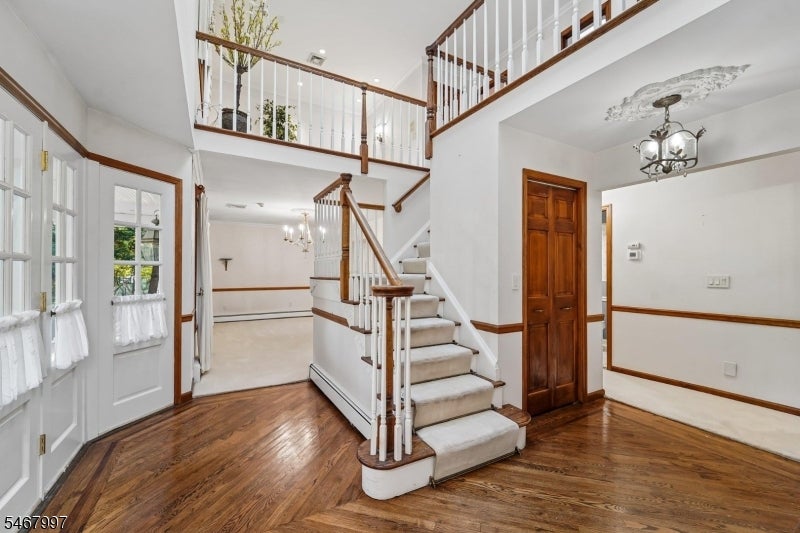
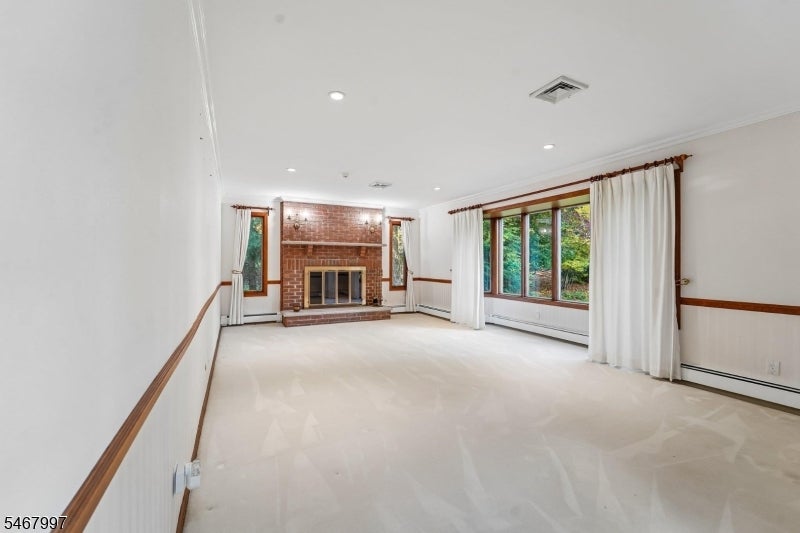
Tucked away on a quiet, picturesque street in the community of Upper Saddle River, this beautifully maintained home offers a perfect blend of charm, comfort, and tranquility. From the long driveway and enchanting koi pond to the inviting front porch with its classic rocking chair, every detail welcomes you to a private retreat surrounded by stunning landscaping, all within a town renowned for its exceptional school district.Step inside to a bright, window-filled foyer that leads to a spacious kitchen featuring a double-sided fireplace shared with the dining room, creating a warm and inviting setting for everyday living and entertaining. The primary bedroom suite offers double doors opening to a private patio overlooking the lush backyard a perfect spot to enjoy your morning coffee or unwind at the end of the day.Three additional bedrooms, a full bath, and a cozy sitting area provide added comfort and versatility, with options for guest accommodations, a home office, or additional living space. Outside, the beautifully landscaped backyard is your own private oasis, complete with a heated saltwater pool ideal for relaxing and entertaining throughout the warmer months.Numerous valuable updates include the air conditioning system, boiler, roof, pool heater, and more. Although no known issues are reported, the property is being offered AS IS.Discover the charm, privacy, and lifestyle that make Upper Saddle River so desirable, and make this special home your own!
| 21 hours ago | Listing updated with changes from the MLS® | |
| yesterday | Listing first seen on site |
The data relating to real estate for sale on this website comes in part from the IDX Program of Garden State Multiple Listing Service, L.L.C. Real estate listings held by other brokerage firms are marked as IDX Listing. Notice: The dissemination of listings on this website does not constitute the consent required by N.J.A.C. 11:5.6.1 (n) for the advertisement of listings exclusively for sale by another broker. Any such consent must be obtained in writing from the listing broker. This information is being provided for Consumers' personal, non-commercial use and may not be used for any purpose other than to identify prospective properties consumers may be interested in purchasing. Information deemed reliable but not guaranteed. Copyright © 2026 Garden State Multiple Listing Service, L.L.C. All rights reserved.