
176 Garfield PlMaplewood Twp., NJ 07040
Due to the health concerns created by Coronavirus we are offering personal 1-1 online video walkthough tours where possible.
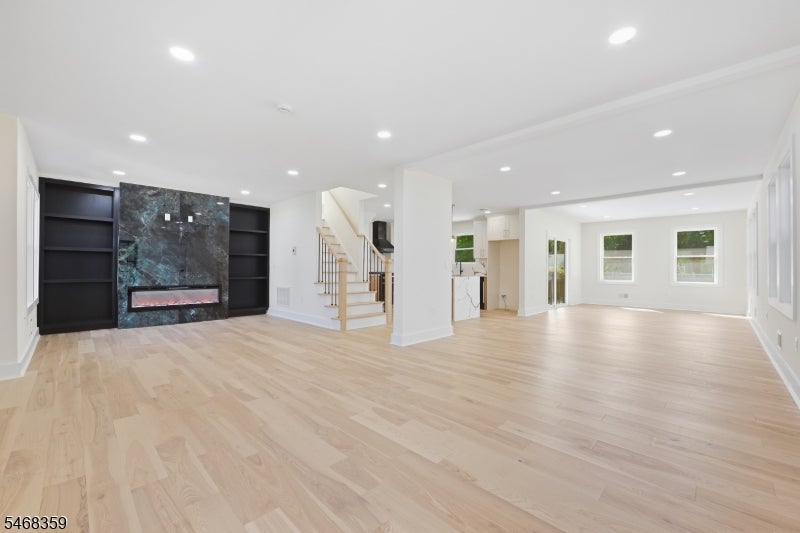
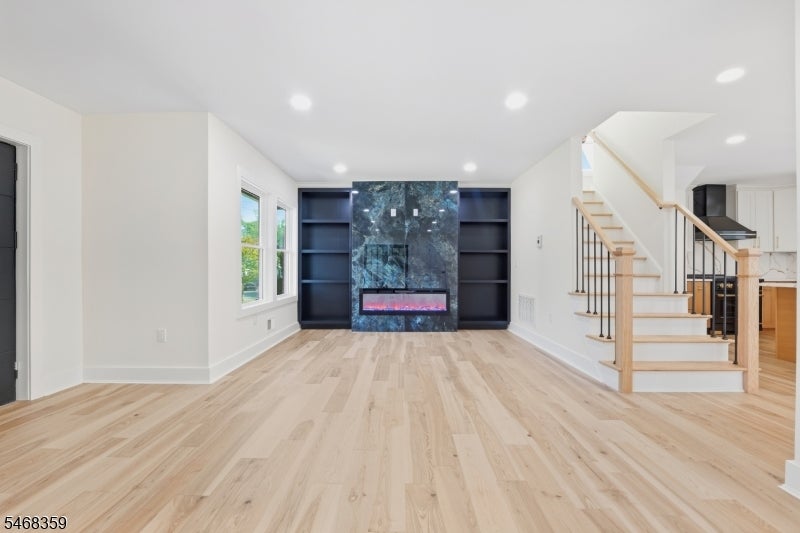
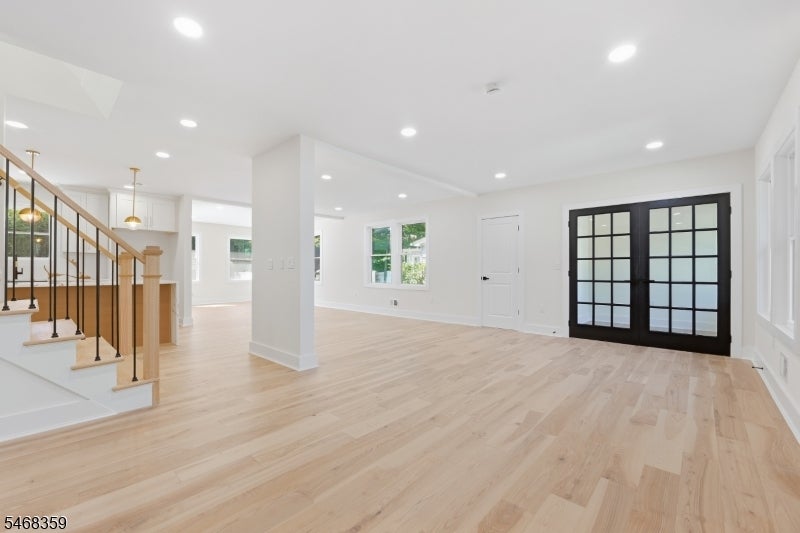
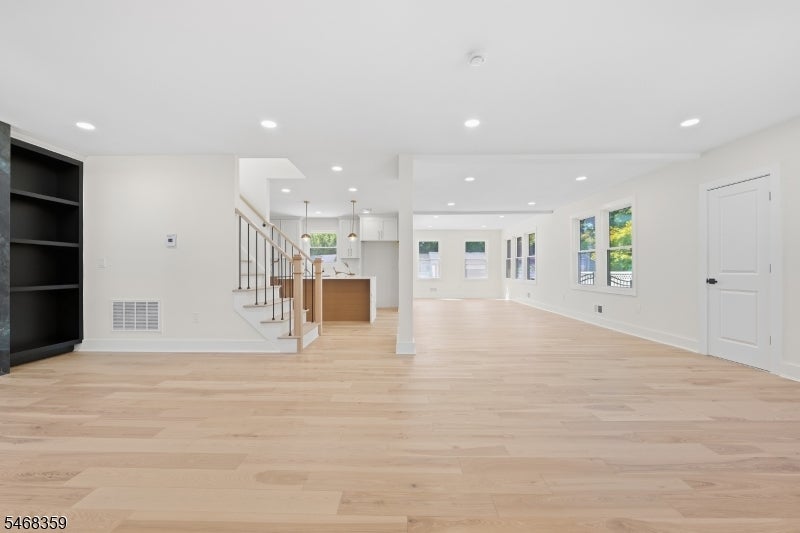
Welcome home to this completely renovated 5-bedroom, 3.5-bathroom Maplewood residence, where immaculate finishes and thoughtful design create a warm and sophisticated retreat. The open-concept ground floor is made for gathering, centered around a beautiful electric fireplace framed in Mariposa stone. The chef's kitchen is equipped with state-of-the-art Z Line appliances and quartz countertops. While a secluded home office offers a peaceful space to work from home. Upstairs, the second floor features four bedrooms, including a gorgeous primary suite that feels like a private sanctuary. The finished attic adds a fifth bedroom and a versatile media space, perfect for movie nights or welcoming guests. The fully finished basement provides even more living space with a full bathroom and a laundry room. Outside, a grand backyard oasis awaits, featuring an inground saltwater pool with a new liner and ample room to host gatherings of any size. A 2-car detached garage sits at the rear of the property, and the driveway easily accommodates up to six cars. Set on a quiet, secluded street just five minutes from the Maplewood train station, this home offers a seamless commute to NYC without sacrificing peace and privacy. Move-in ready and filled with exceptional upgrades, this Maplewood gem is truly a must-see. Schedule your private tour today and imagine the life that awaits you here.
| yesterday | Listing updated with changes from the MLS® | |
| 2 days ago | Listing first seen on site |
The data relating to real estate for sale on this website comes in part from the IDX Program of Garden State Multiple Listing Service, L.L.C. Real estate listings held by other brokerage firms are marked as IDX Listing. Notice: The dissemination of listings on this website does not constitute the consent required by N.J.A.C. 11:5.6.1 (n) for the advertisement of listings exclusively for sale by another broker. Any such consent must be obtained in writing from the listing broker. This information is being provided for Consumers' personal, non-commercial use and may not be used for any purpose other than to identify prospective properties consumers may be interested in purchasing. Information deemed reliable but not guaranteed. Copyright © 2026 Garden State Multiple Listing Service, L.L.C. All rights reserved.