
616 S Orange Ave, 7H 7HMaplewood Twp., NJ 07040
Due to the health concerns created by Coronavirus we are offering personal 1-1 online video walkthough tours where possible.
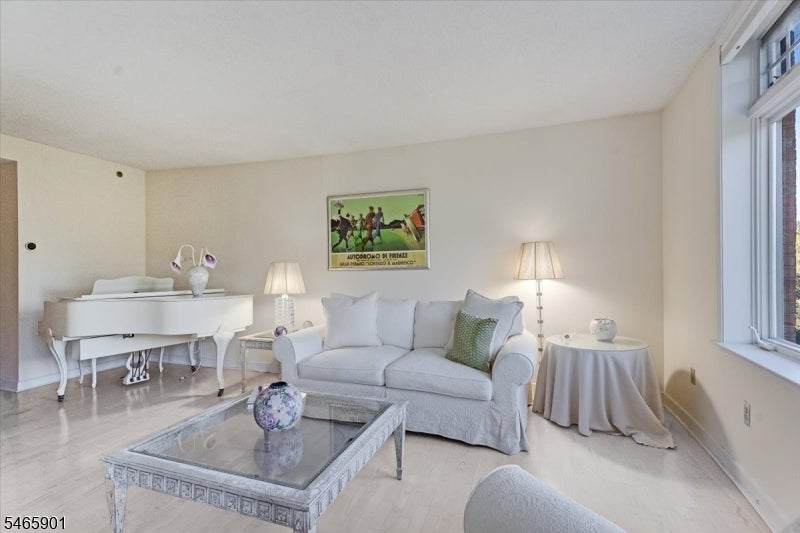
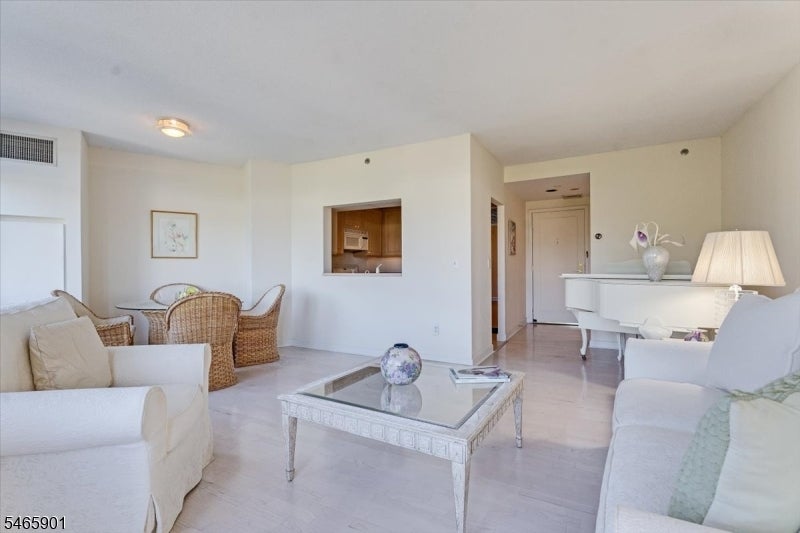
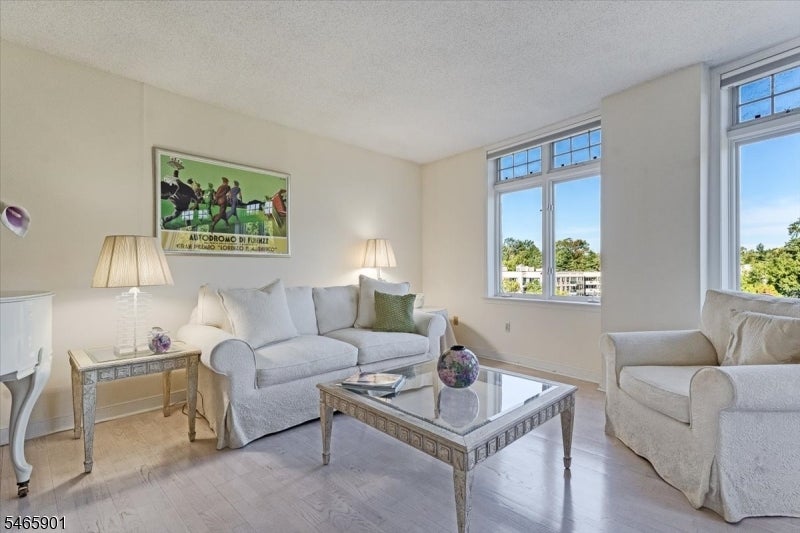
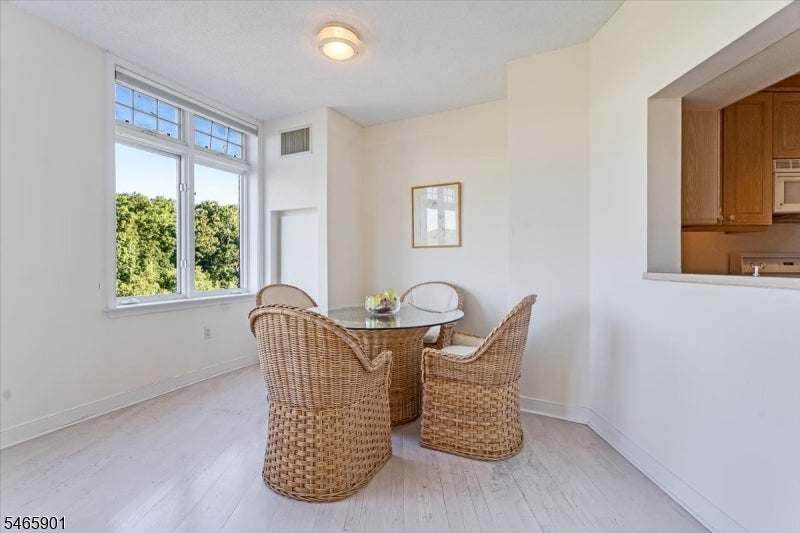
Welcome to maintenance-free luxury living at The Top, where brilliant natural light pours in through curved walls of windows, creating a bright and inviting atmosphere throughout. This home offers an ideal floor plan, with the kitchen seamlessly open into a spacious living-and-dining area, perfect for entertaining. The primary suite offers a spacious retreat at the far end of the home, creating a sought-after private oasis with a walk-in closet and dressing area, linen closet, plus a grand primary bathroom featuring a separate stall shower, Whirlpool tub, and vanity. The second bedroom offers an en-suite bathroom, double closets, perfectly positioned for guests. Additional features of this 1225-square-foot residence include a laundry area with side-by-side washer/dryer, a coat closet, white-stained washed wood floors throughout, and garage-level storage. Residents of The Top enjoy a range of luxurious amenities, including 24-hour concierge and door attendant services, valet parking, a well-equipped fitness center, an indoor pool and spa tub, a party room, and a library. Parking is available for $75 per month per car. Annual tax to Village of South Orange $. . 3 months maintenance fee due at settlement for Capital Improvement Fund.
| 19 hours ago | Listing updated with changes from the MLS® | |
| yesterday | Listing first seen on site |
The data relating to real estate for sale on this website comes in part from the IDX Program of Garden State Multiple Listing Service, L.L.C. Real estate listings held by other brokerage firms are marked as IDX Listing. Notice: The dissemination of listings on this website does not constitute the consent required by N.J.A.C. 11:5.6.1 (n) for the advertisement of listings exclusively for sale by another broker. Any such consent must be obtained in writing from the listing broker. This information is being provided for Consumers' personal, non-commercial use and may not be used for any purpose other than to identify prospective properties consumers may be interested in purchasing. Information deemed reliable but not guaranteed. Copyright © 2026 Garden State Multiple Listing Service, L.L.C. All rights reserved.
Did you know? You can invite friends and family to your search. They can join your search, rate and discuss listings with you.