
68 Crescent PlMillburn Twp., NJ 07078
Due to the health concerns created by Coronavirus we are offering personal 1-1 online video walkthough tours where possible.
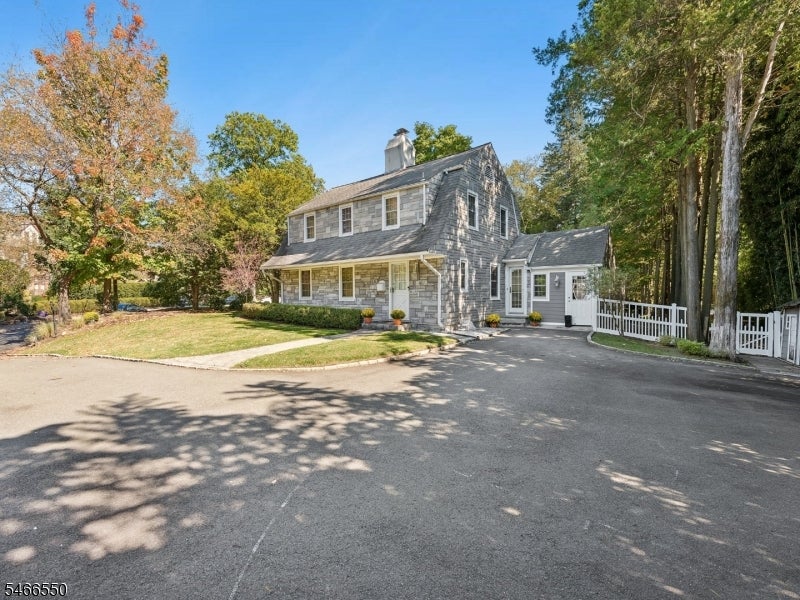
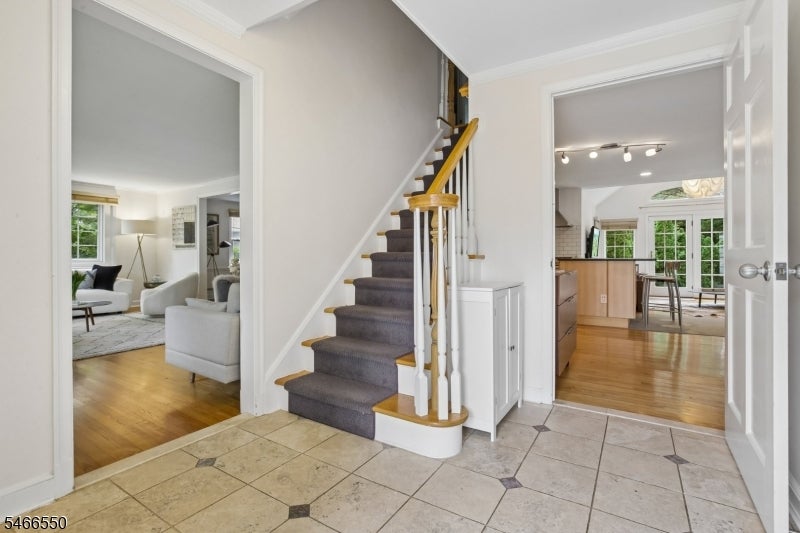
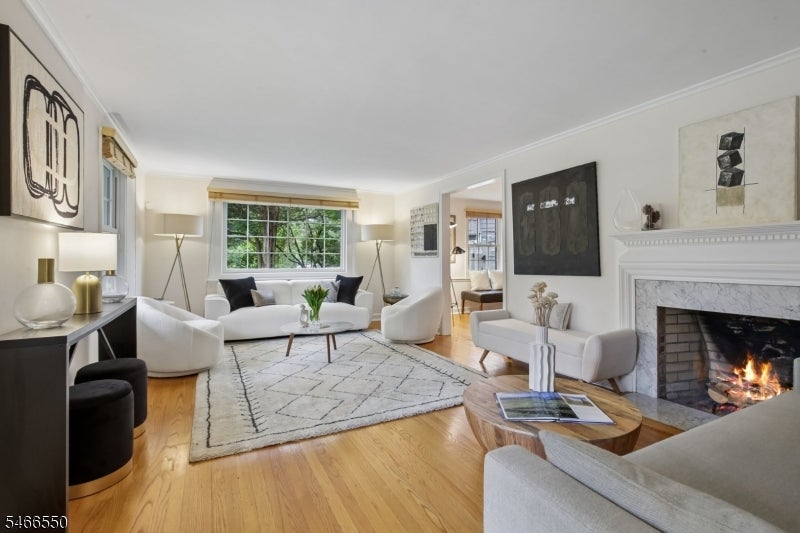
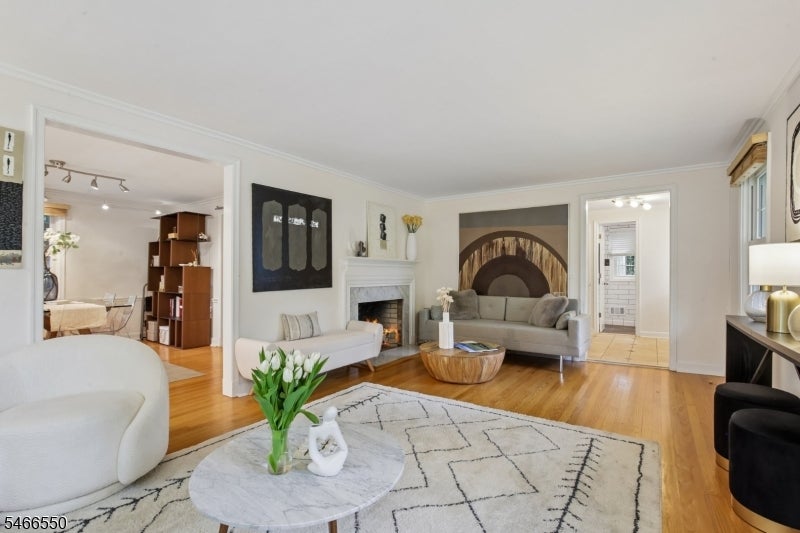
Prime Short Hills Location! A commuter's dream. Just steps to train, town and all 3 schools. This Dutch Colonial home is south facing so has great natural light, has been fully renovated with a contemporary design flair. Gleaming hardwood floors throughout enhance the living room with fireplace, dining room, and stunning gourmet kitchen totally open to the family room with cathedral ceiling and French doors to the bluestone patio and yard, with multiple fenced areas for leisure and play. The kitchen has a granite counter with peninsula seating, top of the line stainless steel Bosch appliances, subway tile backsplash and pantry. A renovated full bath with shower completes this level. The second floor has 3 bedrooms and generous-sized renovated bath with double sinks, radiant heated floors and shower over tub. The beautifully finished basement has tile floor can be used for office and recreation space with new front loading stainless steel Samsung washer & dryer & Bosch gas hot water heater. The oversized garage, finished and heated, can hold your cars and/or a workshop, teen hangout, "man cave", art studio, or soccer training. Totally level fenced property. It's in a great location, in highly rated Glenwood Elementary School district, and you can easily walk to all 3 schools, the train station, the 16 acre Cora Hartshorn Arboretum and downtown Millburn.
| yesterday | Listing updated with changes from the MLS | |
| 3 days ago | Listing first seen on site |
The data relating to real estate for sale on this website comes in part from the IDX Program of Garden State Multiple Listing Service, L.L.C. Real estate listings held by other brokerage firms are marked as IDX Listing. Notice: The dissemination of listings on this website does not constitute the consent required by N.J.A.C. 11:5.6.1 (n) for the advertisement of listings exclusively for sale by another broker. Any such consent must be obtained in writing from the listing broker. This information is being provided for Consumers' personal, non-commercial use and may not be used for any purpose other than to identify prospective properties consumers may be interested in purchasing. Information deemed reliable but not guaranteed. Copyright © 2026 Garden State Multiple Listing Service, L.L.C. All rights reserved.