
68 E Lake RdKinnelon Boro, NJ 07405
Due to the health concerns created by Coronavirus we are offering personal 1-1 online video walkthough tours where possible.
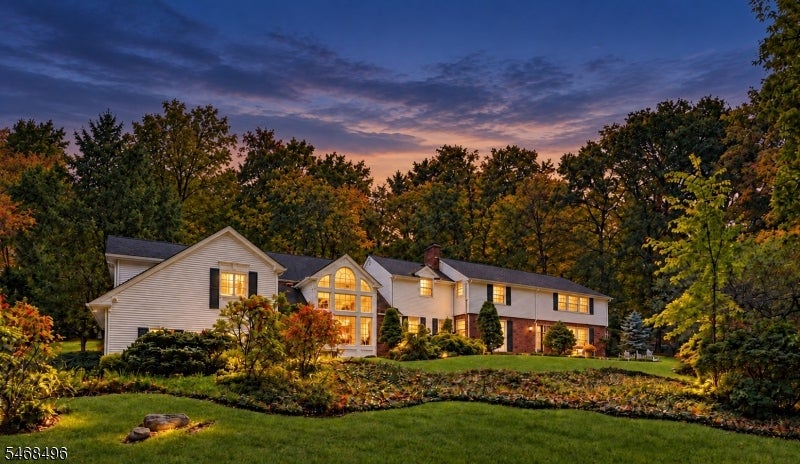
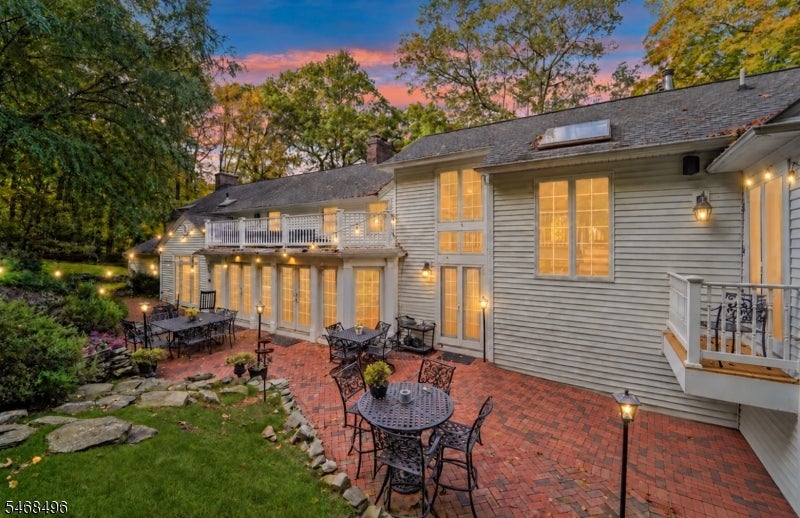
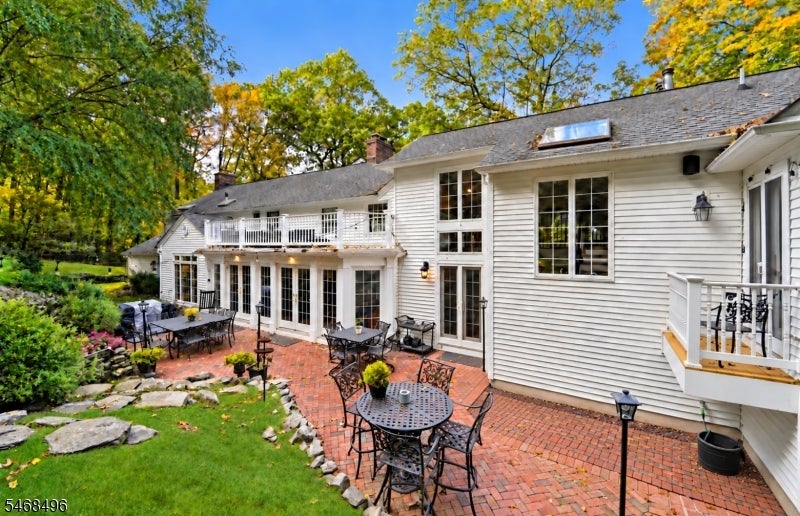
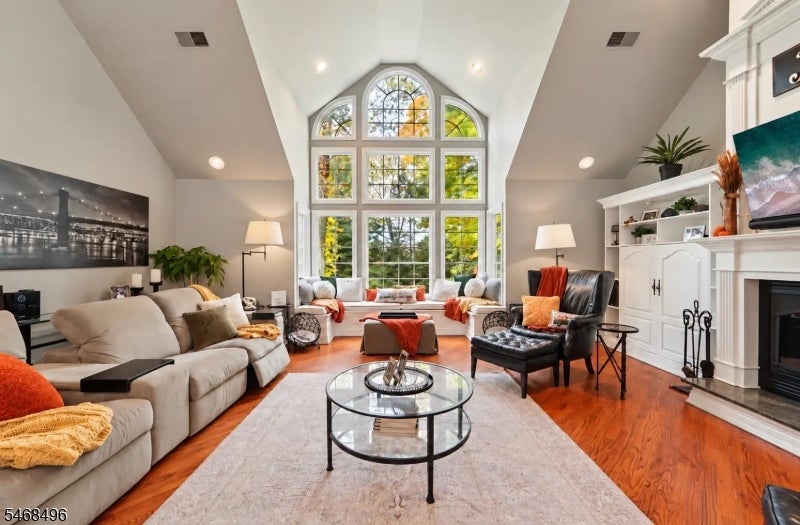
Welcome to exceptional living in the prestigious gated community of Smoke Rise! This impressive home offers 4 bedrooms plus a 1st floor office used as the 5th bedroom, 4.5 baths & 3 woodburning Fireplaces. The magnificent 2-story Great Room features built in cabinetry, FP, & a dramatic wall of windows, filling the space w/ sunlight. The natural cherry kitchen boasts a huge center island, granite counters, stainless steel appliances & a wall of windows overlooking the beautifully landscaped yard & brick patio. A luxurious primary suite with vaulted ceilings, a huge walk-in closet, home office area w/ balcony overlooking the property & an ensuite bath w/ soaking tub, 2 separate vanities & an oversized glass-enclosed walk-in shower w/ multiple shower heads. 3 of the bedrooms offer private ensuite baths, while bdrms 4 & 5 share an oversized walk-in closet spanning both rooms. A 1st floor bedroom w/ full bath & walk-in shower perfect for guests. Additional highlights include a Den w/ custom built-ins & FP, a spacious game rm (living rm) w/ FP, formal dining room w/ floor-to-ceiling windows, 1st floor laundry, a powder room, hardwood floors & Finished Basement w/ an additional storage room. The oversized 3-car garage completes this exceptional offering. Experience the space, privacy & distinctive lifestyle of one of Kinnelon's most sought-after gated communities! Home has 5 bdrms / 4 bdrm septic
| yesterday | Listing updated with changes from the MLS | |
| 3 days ago | Listing first seen on site |
The data relating to real estate for sale on this website comes in part from the IDX Program of Garden State Multiple Listing Service, L.L.C. Real estate listings held by other brokerage firms are marked as IDX Listing. Notice: The dissemination of listings on this website does not constitute the consent required by N.J.A.C. 11:5.6.1 (n) for the advertisement of listings exclusively for sale by another broker. Any such consent must be obtained in writing from the listing broker. This information is being provided for Consumers' personal, non-commercial use and may not be used for any purpose other than to identify prospective properties consumers may be interested in purchasing. Information deemed reliable but not guaranteed. Copyright © 2026 Garden State Multiple Listing Service, L.L.C. All rights reserved.