
61 Dorchester DrBernards Twp., NJ 07920
Due to the health concerns created by Coronavirus we are offering personal 1-1 online video walkthough tours where possible.
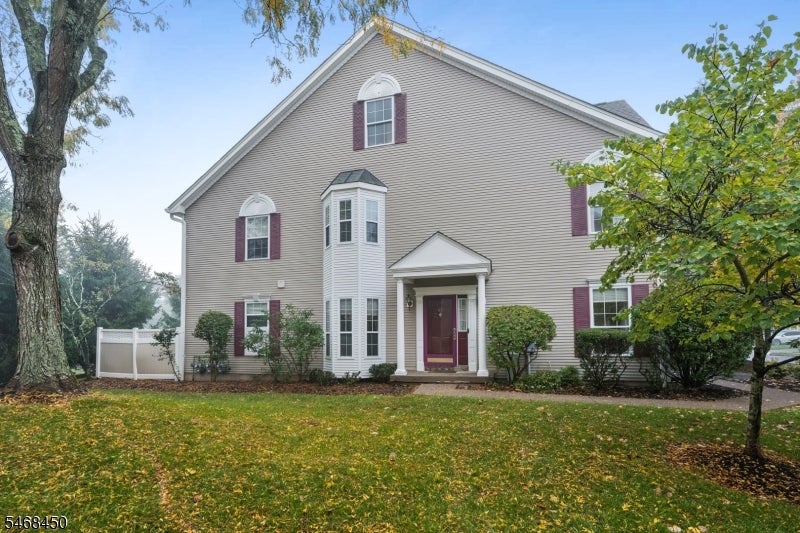
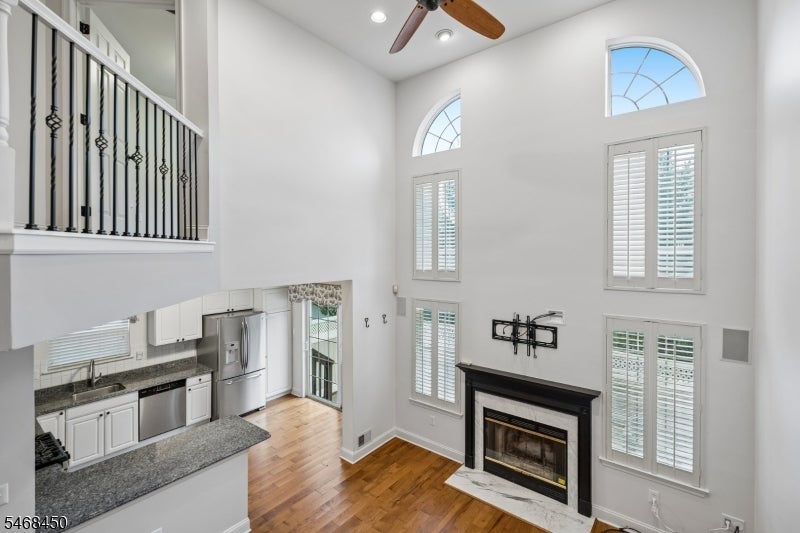
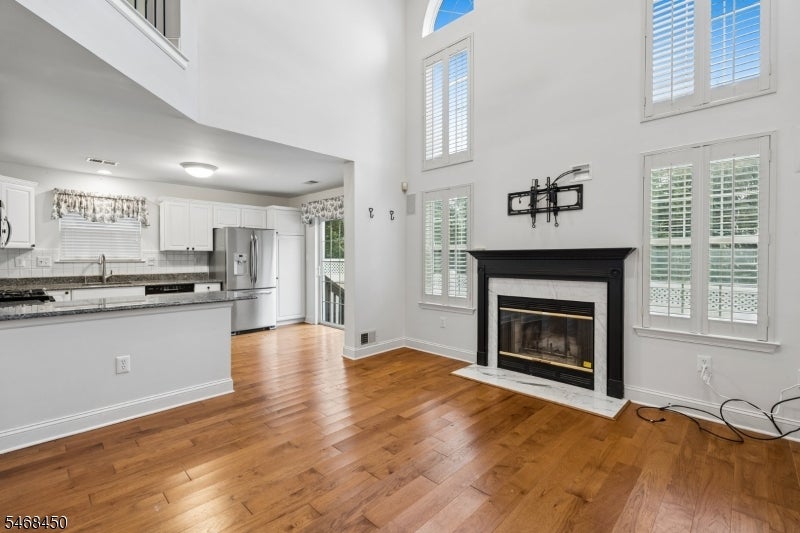
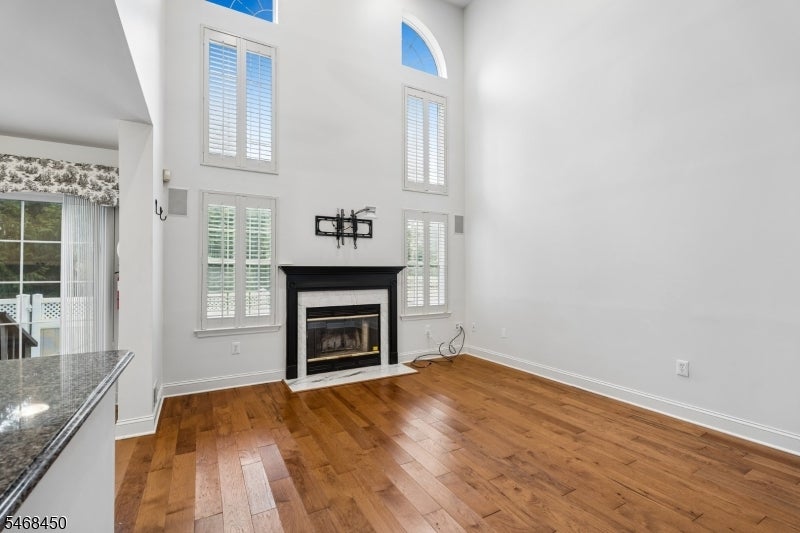
Luxury Upgraded EndUnit Townhouse in The Hills! Beautifully upgraded, this end unit townhouse offers exceptional space, style, & convenience in one of the area?s most prestigious communities. Featuring an oversized driveway, plus a one car garage, this impressive home combines elegant living with everyday functionality. The home features 3 bedrooms, 3 full bathrooms,plus a Powder Rm and hardwood flooring throughout all levels. A dramatic 18 ft ceiling fills the interior with natural light. The main level boasts a grand fireplace and an updated kitchen featuring granite countertops and SS appliances.Sliders to a private fenced patio provides the perfect setting for outdoor relaxation.Upstairs, the spacious primary suite offers an en suite bathroom and 2 walk in closets with custom built ins. 2 additional generously sized bedrooms with ample storage.A conveniently located second floor laundry completes the level. The fully finished basement is a bonus, featuring a custom built kitchenette, a full bathroom, and a custom media center with built in shelving and cabinetry, along with a separate storage room. This versatile space is ideal for entertaining, home office, or additional recreational living space. Amenities include; 2 pools, tennis, pickleball & basketball courts, a fitness center, and trails. Conveniently located near shopping, dining, parks, top rated schools, and major highways.This exceptional home offers the perfect combination of luxury, comfort, and convenience.
| yesterday | Listing updated with changes from the MLS | |
| yesterday | Listing first seen on site |
The data relating to real estate for sale on this website comes in part from the IDX Program of Garden State Multiple Listing Service, L.L.C. Real estate listings held by other brokerage firms are marked as IDX Listing. Notice: The dissemination of listings on this website does not constitute the consent required by N.J.A.C. 11:5.6.1 (n) for the advertisement of listings exclusively for sale by another broker. Any such consent must be obtained in writing from the listing broker. This information is being provided for Consumers' personal, non-commercial use and may not be used for any purpose other than to identify prospective properties consumers may be interested in purchasing. Information deemed reliable but not guaranteed. Copyright © 2026 Garden State Multiple Listing Service, L.L.C. All rights reserved.
Did you know? You can invite friends and family to your search. They can join your search, rate and discuss listings with you.