
268 Edgeware CtFranklin Twp., NJ 08873
Due to the health concerns created by Coronavirus we are offering personal 1-1 online video walkthough tours where possible.
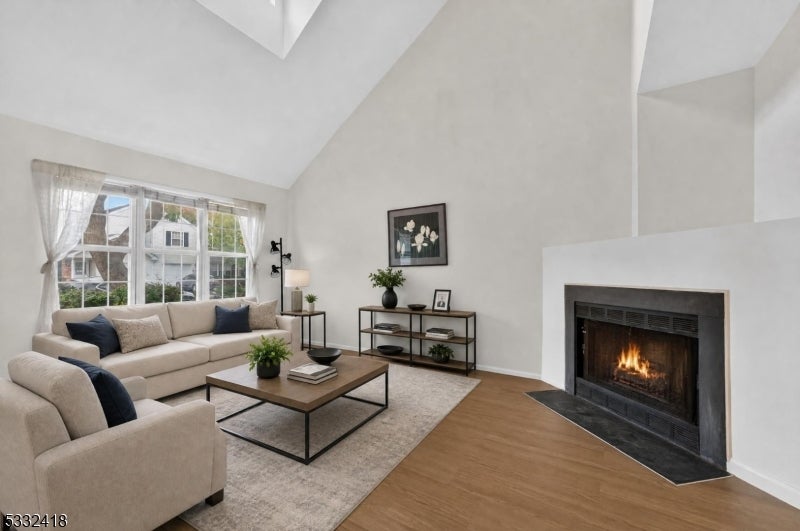
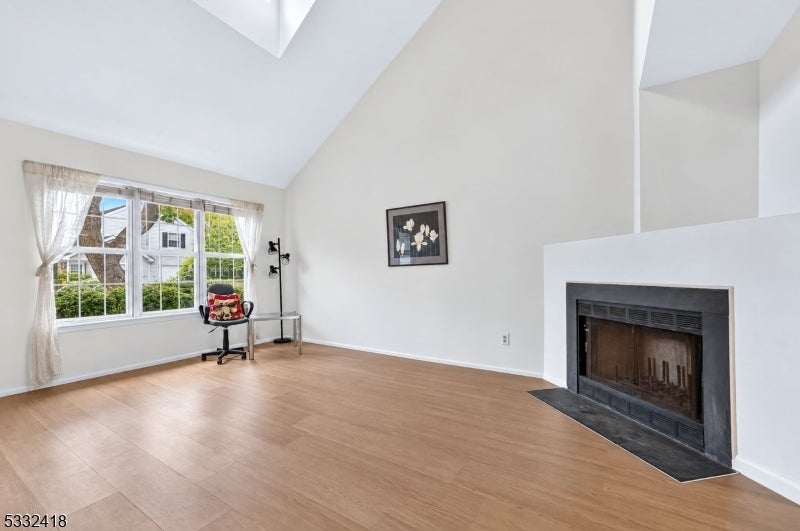
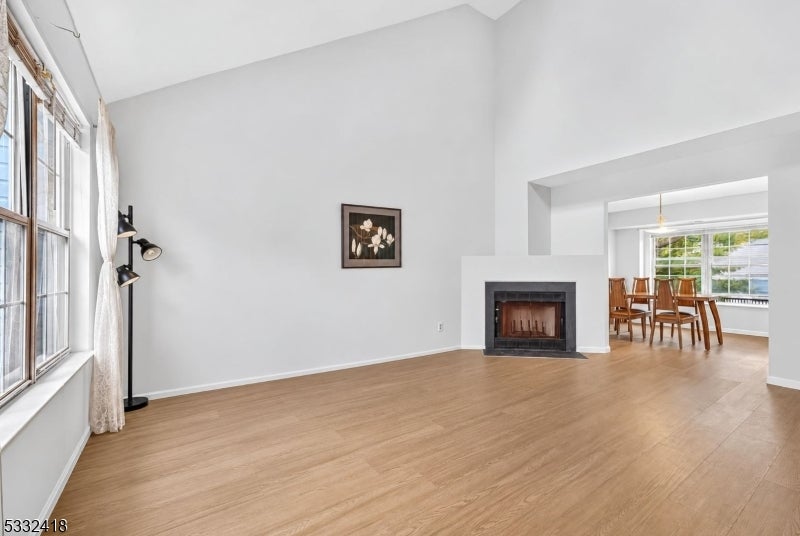
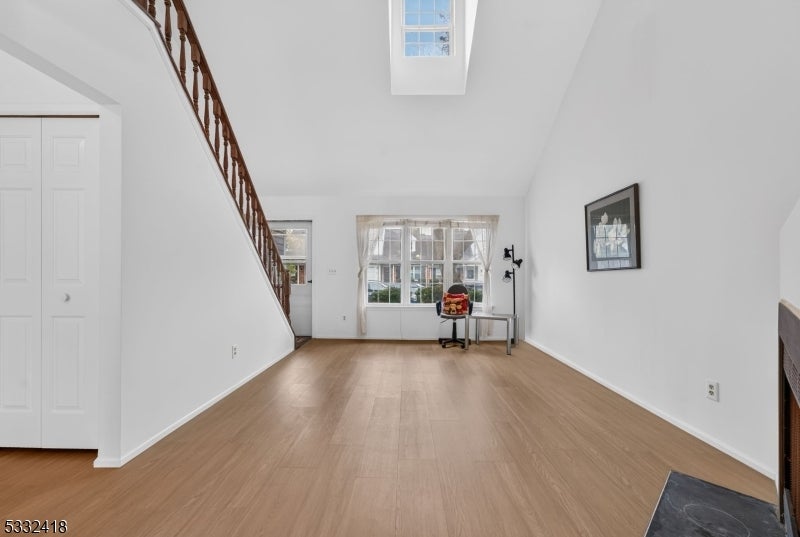
Desirable Quailbrook interior townhouse featuring 2 bedrooms and 2 1/2 baths offers recent updates and community amenities including a pool and tennis courts. The open floor plan of the living room and dining room features a dramatic soaring ceiling with skylight and cozy wood-burning fireplace. The kitchen offers abundant European-style cabinetry, a newer 5-burner gas range (2023) along with a stainless steel refrigerator. A separate sunny breakfast area has a slider opening to the private patio, perfect for morning coffee or relaxing outdoors. The first and second levels are enhanced by luxury vinyl plank flooring and fresh paint (2025). A convenient half bath and laundry room with washer (2026) and dryer complete this level. Upstairs, the spacious primary suite features a dedicated dressing area with make-up counter, walk-in closet and ensuite bath with shower in updated tile surround. A second bedroom and full bath with tub-shower in tile surround complete the upper level. The one car attached garage is accessed through the laundry room. Updated HWH and AC (2023) provide a level of comfort for the new owner. Ideally located near shops, cafes, restaurants, parks and major commuting routes. This community also backs to Quailbrook Golf Course.
| yesterday | Listing updated with changes from the MLS | |
| yesterday | Listing first seen on site |
The data relating to real estate for sale on this website comes in part from the IDX Program of Garden State Multiple Listing Service, L.L.C. Real estate listings held by other brokerage firms are marked as IDX Listing. Notice: The dissemination of listings on this website does not constitute the consent required by N.J.A.C. 11:5.6.1 (n) for the advertisement of listings exclusively for sale by another broker. Any such consent must be obtained in writing from the listing broker. This information is being provided for Consumers' personal, non-commercial use and may not be used for any purpose other than to identify prospective properties consumers may be interested in purchasing. Information deemed reliable but not guaranteed. Copyright © 2026 Garden State Multiple Listing Service, L.L.C. All rights reserved.
Did you know? You can invite friends and family to your search. They can join your search, rate and discuss listings with you.