
16 Glendale RdWest Milford Twp., NJ 07421
Due to the health concerns created by Coronavirus we are offering personal 1-1 online video walkthough tours where possible.
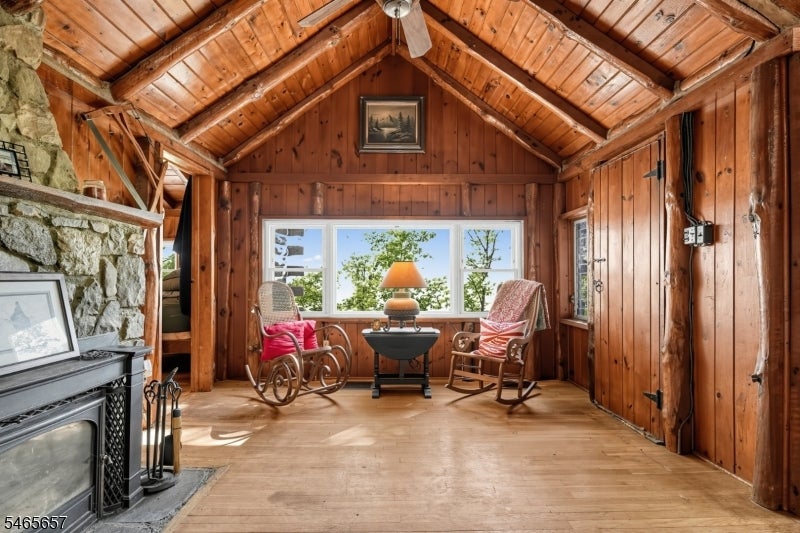
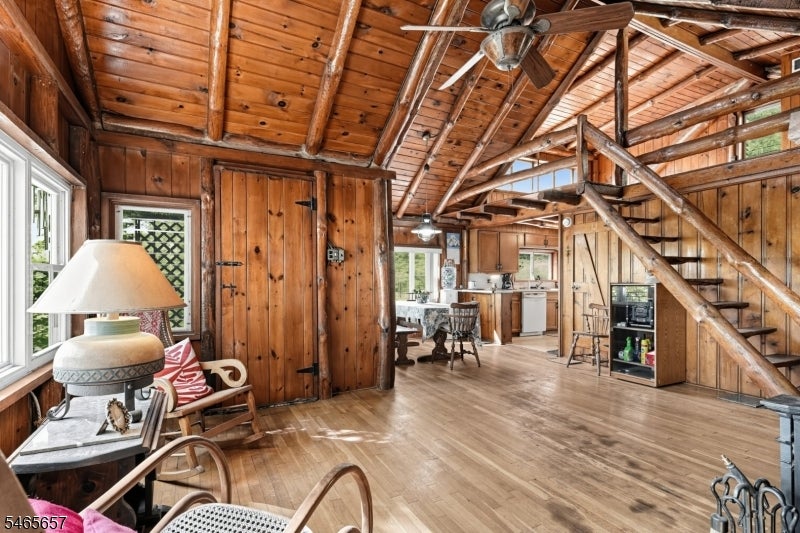
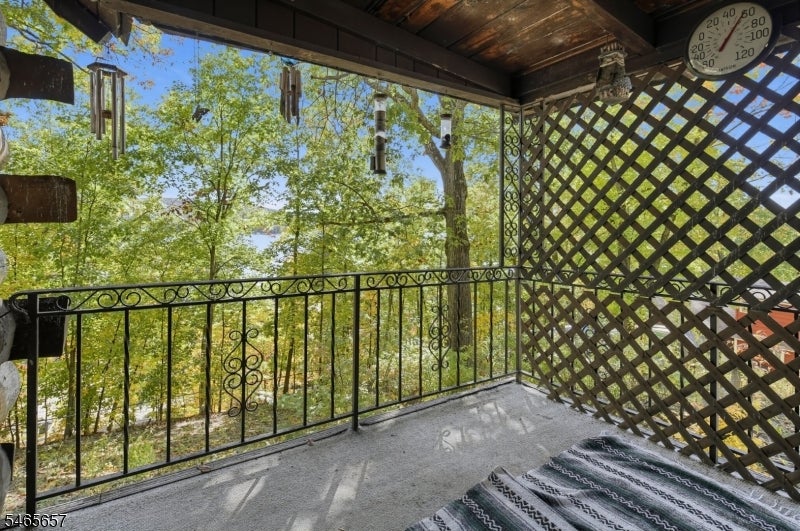
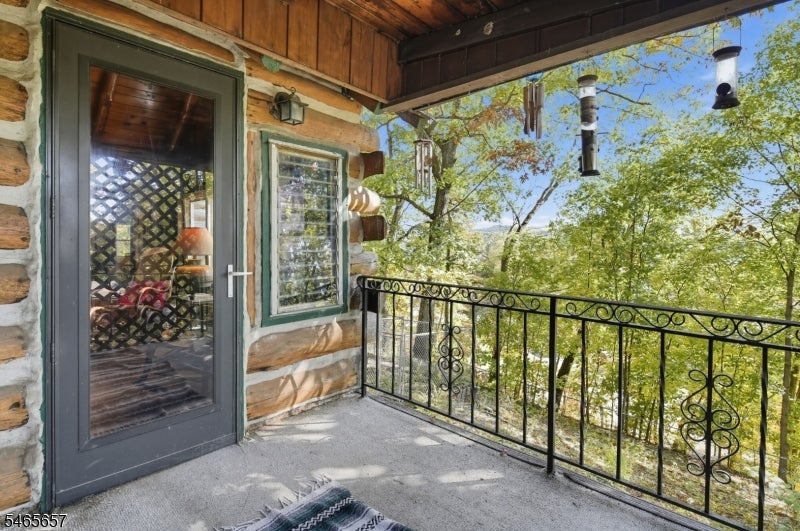
Discover the charm and potential of this classic log cabin, located on over an acre overlooking beautiful Greenwood Lake. The main level features two comfortable BRs, two full baths, a gallery-style kitchen, and an inviting open-concept dining and living area. A stone fireplace anchors the LR, creating a cozy retreat with abundant natural light and warm wood floors throughout. Above, a spacious loft offers endless possibilities: 3rd BR, a guest space, studio, office, or quiet reading nook. Step onto the welcoming front deck or relax on the covered porch, sipping your morning coffee while taking in serene lake vistas. The full walkout basement expands your living and storage options with a large open room featuring a wood stove, a garage, laundry area, and a separate workshop ideal for hobbies, projects, or future finishing. This sweet log cabin is ready for your vision, offering rustic character, peaceful surroundings, and the opportunity to enjoy all Greenwood Lake has to offer.
| yesterday | Listing updated with changes from the MLS | |
| yesterday | Listing first seen on site |
The data relating to real estate for sale on this website comes in part from the IDX Program of Garden State Multiple Listing Service, L.L.C. Real estate listings held by other brokerage firms are marked as IDX Listing. Notice: The dissemination of listings on this website does not constitute the consent required by N.J.A.C. 11:5.6.1 (n) for the advertisement of listings exclusively for sale by another broker. Any such consent must be obtained in writing from the listing broker. This information is being provided for Consumers' personal, non-commercial use and may not be used for any purpose other than to identify prospective properties consumers may be interested in purchasing. Information deemed reliable but not guaranteed. Copyright © 2026 Garden State Multiple Listing Service, L.L.C. All rights reserved.