
31 Barnsdale RdClifton City, NJ 07013
Due to the health concerns created by Coronavirus we are offering personal 1-1 online video walkthough tours where possible.
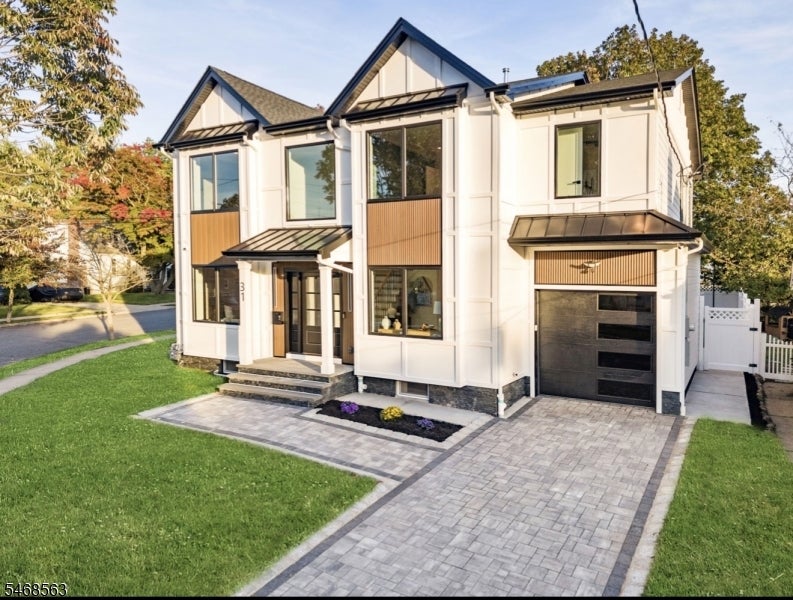
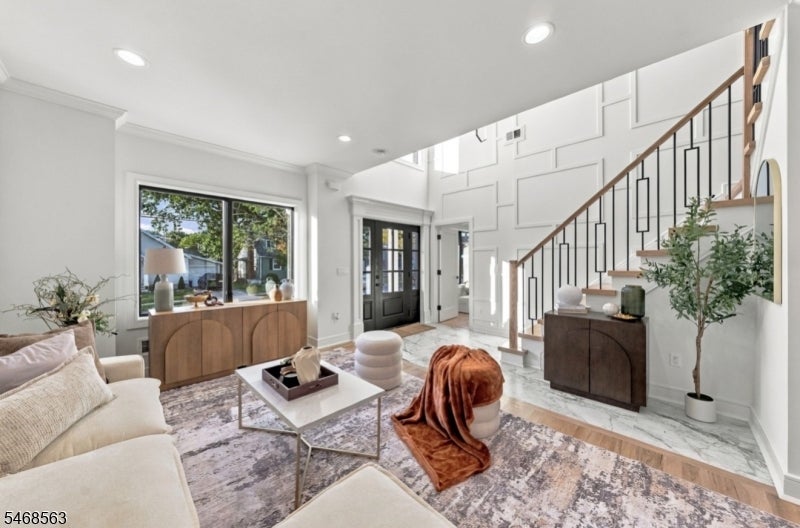
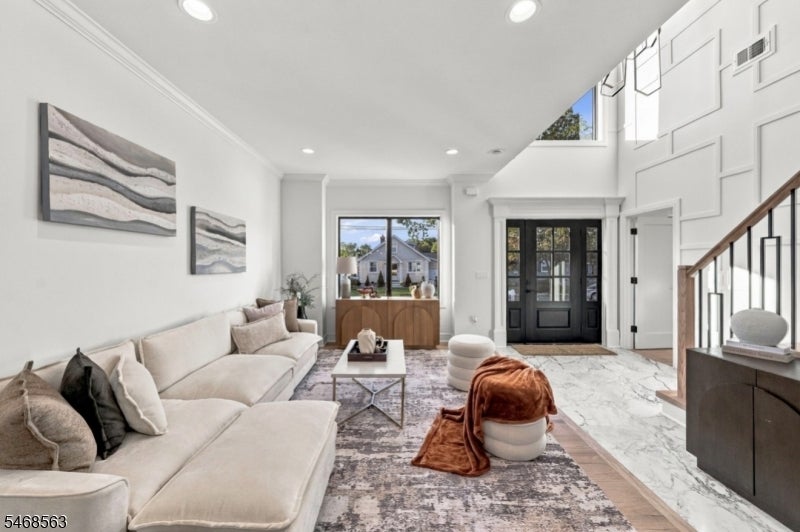
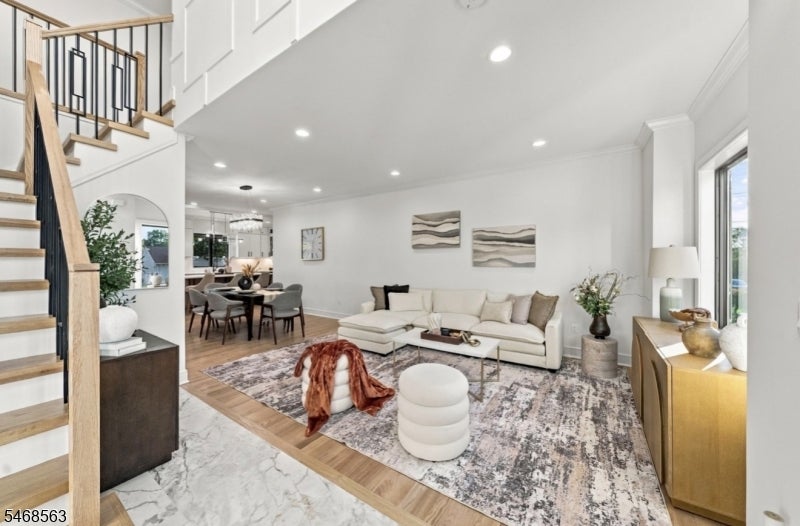
Welcome to this beautiful home, thoughtfully completed and designed for both comfort and everyday functionality. Step inside to a spacious first floor featuring a master bedroom with walking closets and a full bath, along with a welcoming living room, dining room, and a convenient half bath. The heart of the home is the oversized kitchen, perfect for cooking and entertaining. A striking two-story foyer opens into a warm family room with a fireplace and plenty of windows, creating an inviting atmosphere filled with natural light throughout.Upstairs, the second level offers generous space with two oversize bedrooms, each providing a comfortable retreat along with access to its own full bath. Also on this floor is an additional master suite featuring walking closets and a luxurious full bath with double vanity, a free-standing tub, and a separate shower, a perfect blend of style and relaxation.The basement expands your living options with an oversized layout and a dedicated bar area, plus an additional half bath, making it ideal for entertaining guests or creating your own recreation space. Outside, enjoy a private, well-maintained backyard that is completely fenced in, with a charming paver patio ready for outdoor dining and gatherings.Additional highlights include built-in speakers in the kitchen area and a built-in outdoor camera system, adding modern convenience and peace of mind.
| 22 hours ago | Listing updated with changes from the MLS | |
| yesterday | Listing first seen on site |
The data relating to real estate for sale on this website comes in part from the IDX Program of Garden State Multiple Listing Service, L.L.C. Real estate listings held by other brokerage firms are marked as IDX Listing. Notice: The dissemination of listings on this website does not constitute the consent required by N.J.A.C. 11:5.6.1 (n) for the advertisement of listings exclusively for sale by another broker. Any such consent must be obtained in writing from the listing broker. This information is being provided for Consumers' personal, non-commercial use and may not be used for any purpose other than to identify prospective properties consumers may be interested in purchasing. Information deemed reliable but not guaranteed. Copyright © 2026 Garden State Multiple Listing Service, L.L.C. All rights reserved.
Did you know? You can invite friends and family to your search. They can join your search, rate and discuss listings with you.