
44 Laurel AveLivingston Twp., NJ 07039
Due to the health concerns created by Coronavirus we are offering personal 1-1 online video walkthough tours where possible.
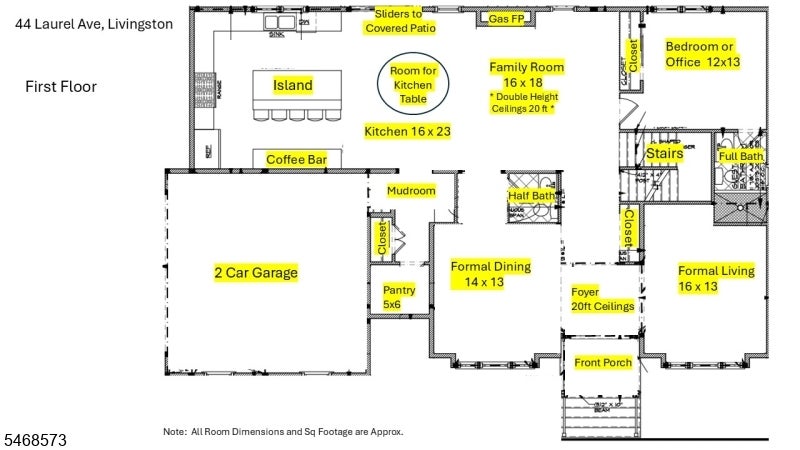
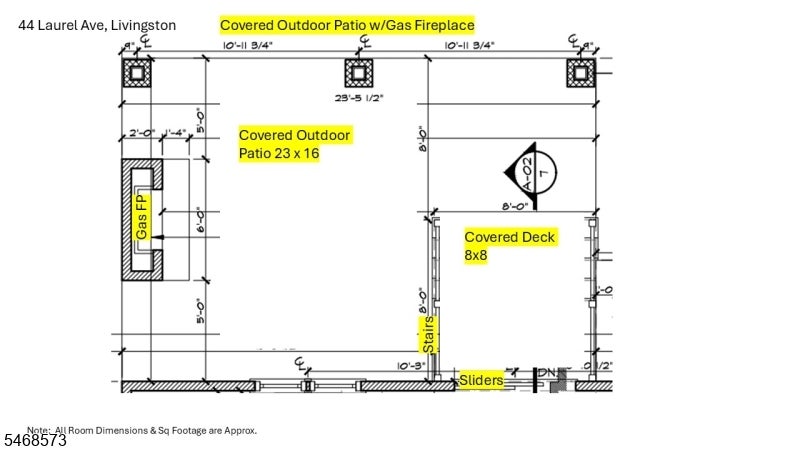
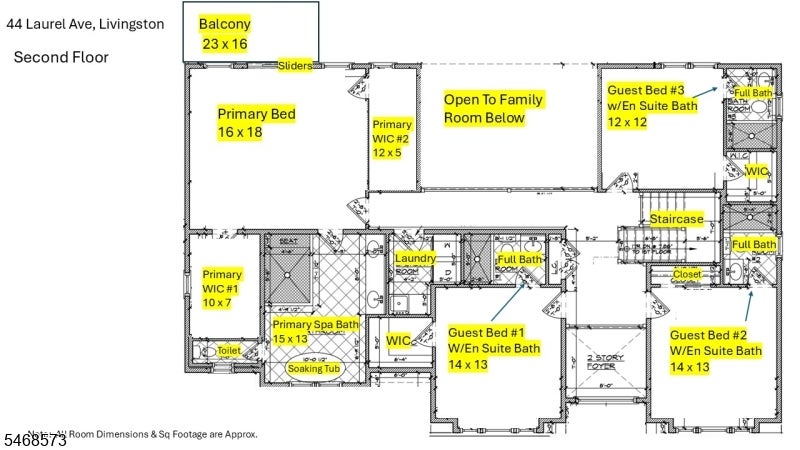
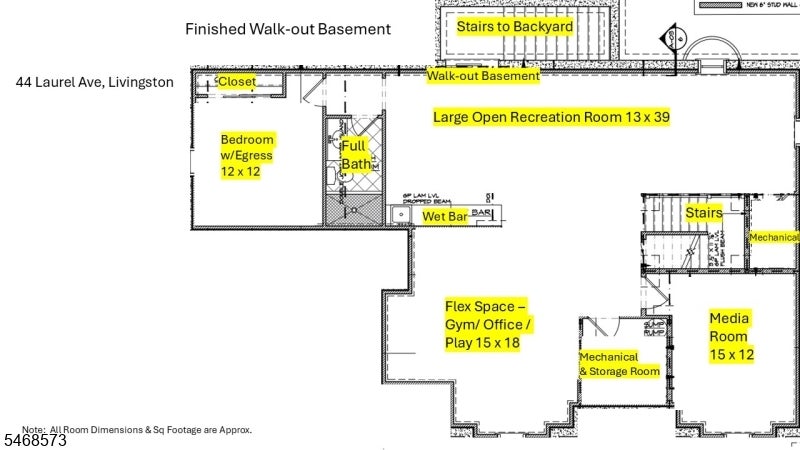
New Construction offering the ability to Select Finishes and Customize. A Beautifully appointed Center Hall Colonial with over 5,250 sq ft of Finished Living Space spanning 3 levels. A Circular Driveway offers plenty of parking and an oversized yard for a Future Pool. Grand Foyer welcomes you with 20ft Ceilings and Herringbone HW Floors. Superior Craftsmanship and Detailed Moldings throughout. 10ft Ceilings on 1st Floor. Formal Living Room, Formal Dining Room, Double Height Family Room w/Gas Fireplace and Sliding Doors leading to Covered Outdoor Patio w/Gas Fireplace. A Thoughtfully designed Kitchen with Custom Cabinetry, Center Island, High End Appliances and a Walk-in Pantry. A First Floor Guest Suite or a Quiet Office Space, Mudroom and Powder Room complete 1st Floor. Second Floor w/9ft Ceilings showcases a Luxurious Primary Suite with two large WIC's, Primary Spa Bath and a Private Outdoor Deck for relaxing evenings. Three Guest Bedrooms, all En Suite and a Laundry Room complete 2nd Floor. Finished Walk-out Basement w/9ft Ceilings, Media Room, Bedroom, Bath, Oversized Recreation Room with a Wet Bar and a Flex Space perfect for Home Gym or Play Room. Builders 10 Year Home Warranty. Landscaping to include SOD, Irrigation System, Bushes and Plantings. Close to Transportation, Schools, Shopping and so much more. Highly Rated School System.
| yesterday | Listing updated with changes from the MLS | |
| 3 days ago | Listing first seen on site |
The data relating to real estate for sale on this website comes in part from the IDX Program of Garden State Multiple Listing Service, L.L.C. Real estate listings held by other brokerage firms are marked as IDX Listing. Notice: The dissemination of listings on this website does not constitute the consent required by N.J.A.C. 11:5.6.1 (n) for the advertisement of listings exclusively for sale by another broker. Any such consent must be obtained in writing from the listing broker. This information is being provided for Consumers' personal, non-commercial use and may not be used for any purpose other than to identify prospective properties consumers may be interested in purchasing. Information deemed reliable but not guaranteed. Copyright © 2026 Garden State Multiple Listing Service, L.L.C. All rights reserved.