
31 Dogwood DrNewton Town, NJ 07860
Due to the health concerns created by Coronavirus we are offering personal 1-1 online video walkthough tours where possible.
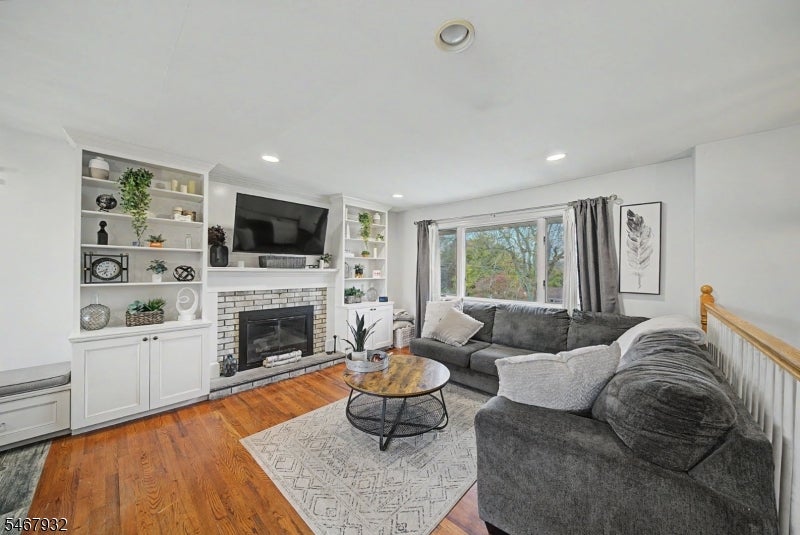
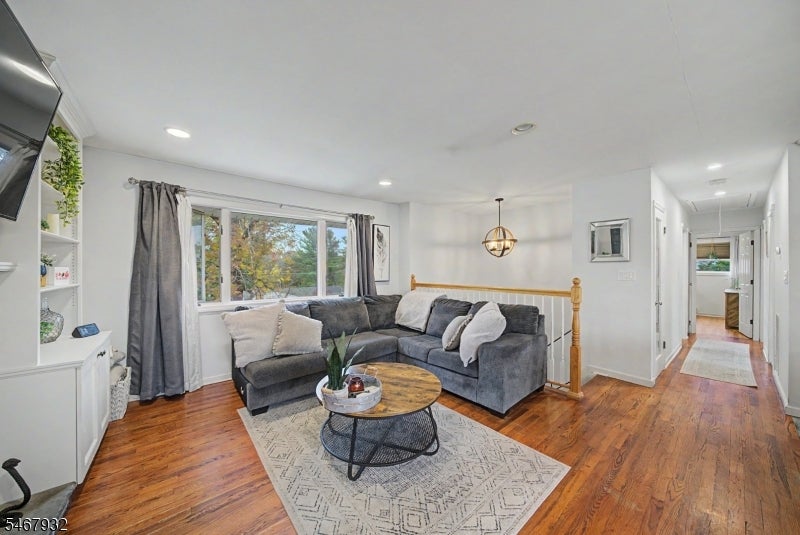
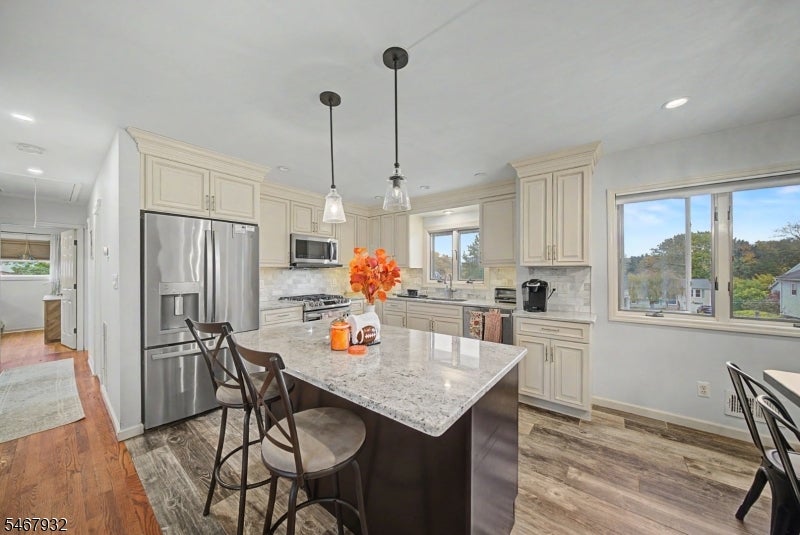
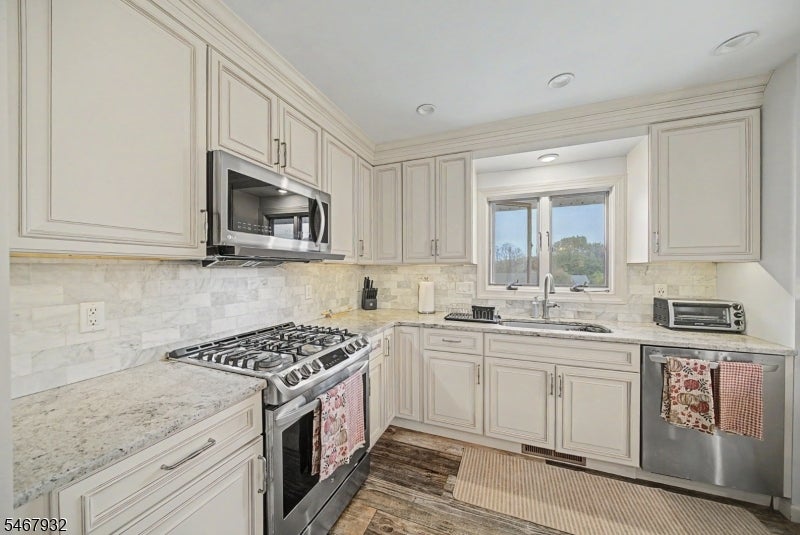
Beautifully renovated bi-level offering modern style and plenty of space! The gorgeous kitchen features a large center island, stainless steel appliances, and granite countertops, flowing seamlessly into the living room with custom built-ins and a cozy fireplace. Down the hall, you'll find a beautifully updated full bathroom and three bedrooms. The finished lower level offers even more living space, including a fourth bedroom, a spacious family room, a convenient half bath, and a laundry room with a stylish barn door. Sliding doors lead to your outdoor retreat, complete with a large composite deck, tiki bar, and in-ground pool perfect for entertaining or relaxing all summer long. The expansive side yard provides additional space for play, gardening, or simply enjoying the outdoors. Situated on a quiet street near Merriam Avenue Elementary School, this home features natural gas, central air, a newly installed HVAC system in 2026, a newer roof, and public water and sewer. Conveniently located just minutes from downtown and major big-box retailers, this home combines comfort, style, and convenience.
| 10 hours ago | Listing updated with changes from the MLS | |
| 13 hours ago | Listing first seen on site |
The data relating to real estate for sale on this website comes in part from the IDX Program of Garden State Multiple Listing Service, L.L.C. Real estate listings held by other brokerage firms are marked as IDX Listing. Notice: The dissemination of listings on this website does not constitute the consent required by N.J.A.C. 11:5.6.1 (n) for the advertisement of listings exclusively for sale by another broker. Any such consent must be obtained in writing from the listing broker. This information is being provided for Consumers' personal, non-commercial use and may not be used for any purpose other than to identify prospective properties consumers may be interested in purchasing. Information deemed reliable but not guaranteed. Copyright © 2026 Garden State Multiple Listing Service, L.L.C. All rights reserved.
Did you know? You can invite friends and family to your search. They can join your search, rate and discuss listings with you.