
147 Riveredge DrChatham Twp., NJ 07928
Due to the health concerns created by Coronavirus we are offering personal 1-1 online video walkthough tours where possible.
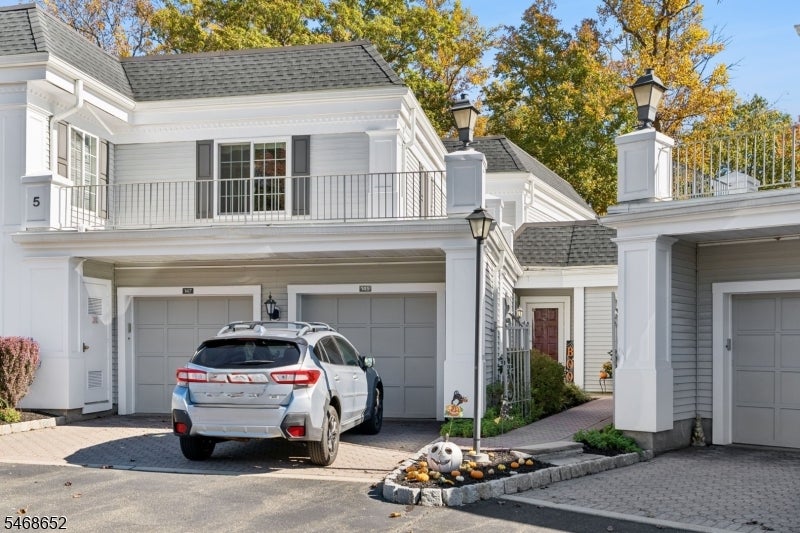
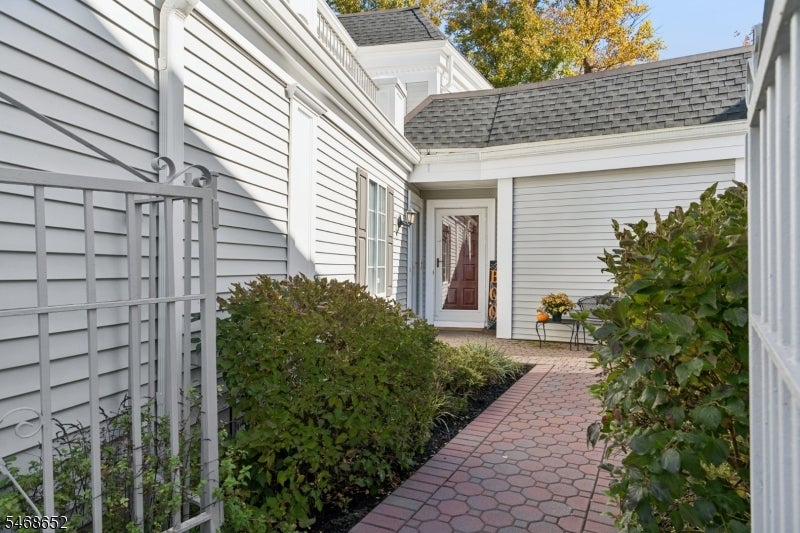
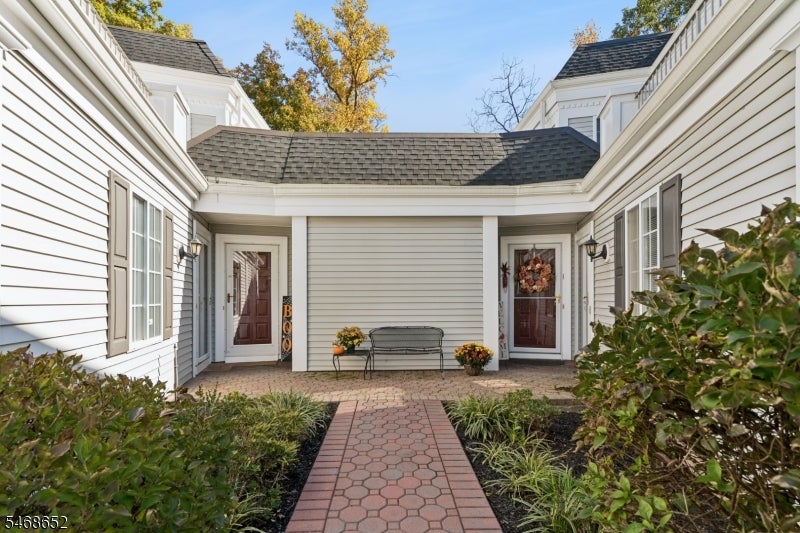
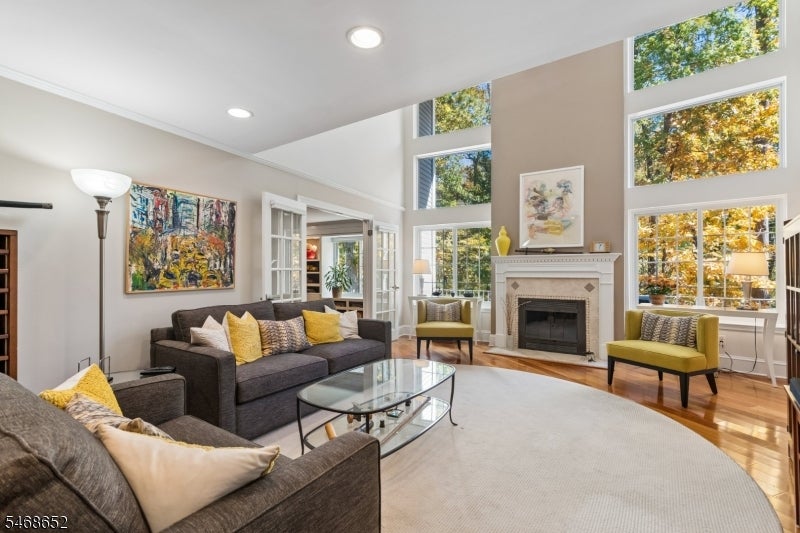
Welcome to the rare and highly desirable Glenham model in Sutton Woods, one of Chatham's most sought-after communities! Offering over 2,000 sq ft of living space, this beautifully appointed townhome features 3 bedrooms, 3 full baths, and a versatile second-floor loft. The renovated kitchen showcases custom cabinetry, a Viking cooktop, dual Viking wall ovens, a spacious walk-in pantry, and a peninsula offering additional seating and prep space. The impressive two-story living room features soaring ceilings, a gas fireplace, and expansive windows overlooking a serene, wooded backdrop. A versatile first-floor bedroom or den with a stylish accent wall, full bath, and convenient laundry room complete the main level. Upstairs, the spacious primary suite features a custom walk-in closet and a beautifully appointed ensuite bath. An additional generously sized bedroom offers two closets and ample storage. Overlooking the living room, the second-floor loft provides the perfect setting for a home office, reading nook, or additional flex space. Enjoy the peaceful surroundings and exceptional amenities of Sutton Woods, including an outdoor pool, tennis courts, and walking paths. Ideally situated near downtown Chatham and Summit, NYC transportation, major highways, shopping, dining, and highly regarded schools. A rare opportunity to own one of Sutton Woods' most coveted floor plans!
| yesterday | Listing updated with changes from the MLS | |
| yesterday | Listing first seen on site |
The data relating to real estate for sale on this website comes in part from the IDX Program of Garden State Multiple Listing Service, L.L.C. Real estate listings held by other brokerage firms are marked as IDX Listing. Notice: The dissemination of listings on this website does not constitute the consent required by N.J.A.C. 11:5.6.1 (n) for the advertisement of listings exclusively for sale by another broker. Any such consent must be obtained in writing from the listing broker. This information is being provided for Consumers' personal, non-commercial use and may not be used for any purpose other than to identify prospective properties consumers may be interested in purchasing. Information deemed reliable but not guaranteed. Copyright © 2026 Garden State Multiple Listing Service, L.L.C. All rights reserved.