
55 Briarwood RdWayne Twp., NJ 07470
Due to the health concerns created by Coronavirus we are offering personal 1-1 online video walkthough tours where possible.
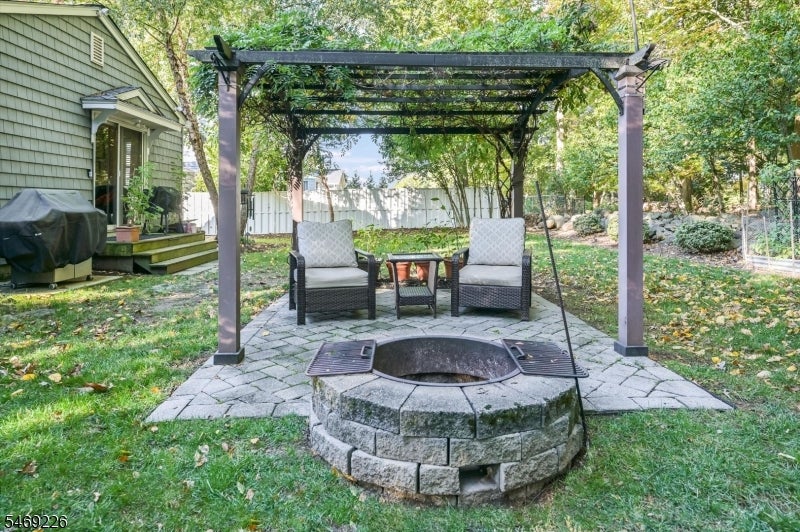
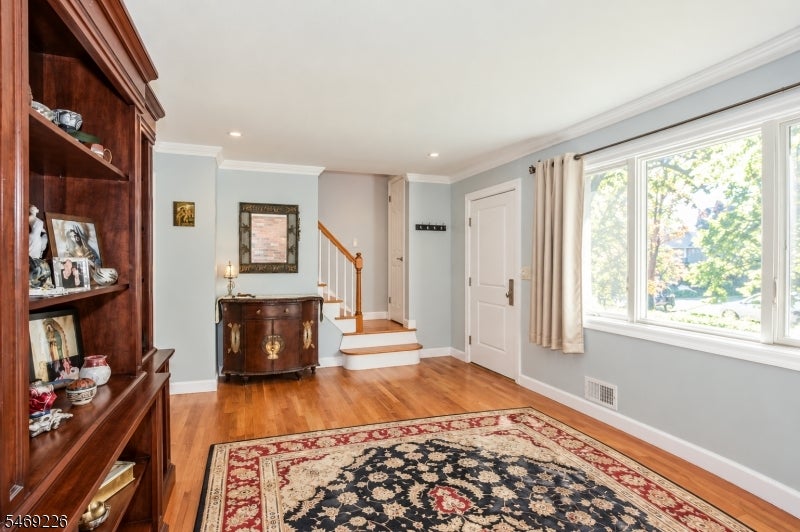
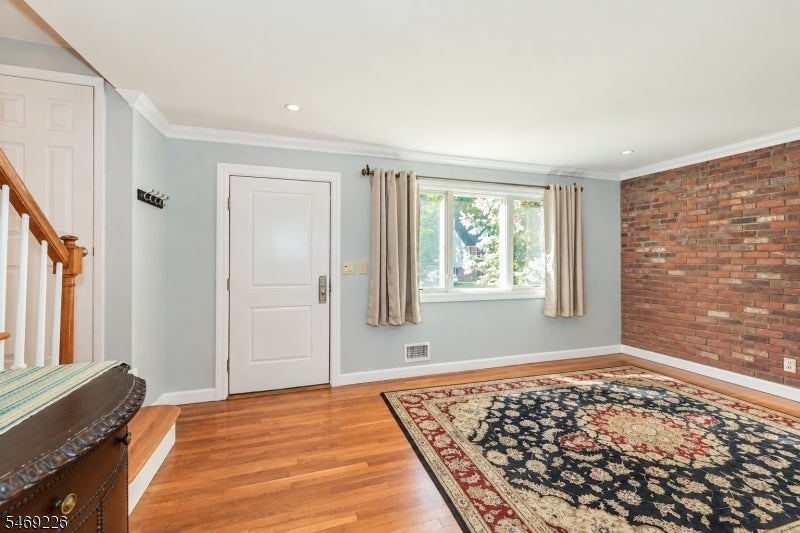
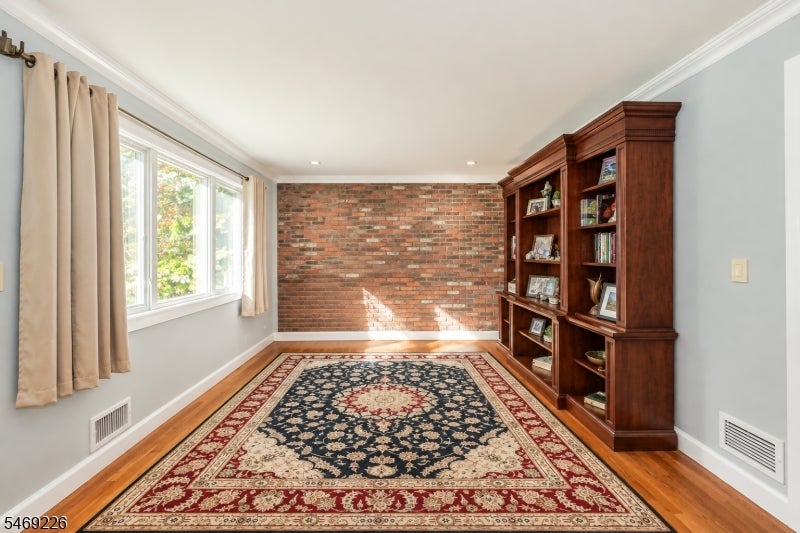
Welcome to this beautiful well maintained 4 bedroom, 2.5 bath cape cod on a corner lot on a quiet residential street n the heart of Wayne. Main level features hardwood floors throughout, a 5 yr. young great working kitchen with custom cabinetry, quartz countertops, an island with pretty complimentary pendant lights, two tone cabinetry, stainless steel appliances and a SS apron sink with an adjoining dining area. An inviting large family room off the kitchen leads to a nicely sized covered deck extending your living space outdoors where you can relax and enjoy the private and peaceful setting. Sliders to yard. Formal living room with brick wall and guest closet. Two bedrooms, an additional updated full bath and an updated powder room complete the first floor. This layout can provide comfortable one level living. The second floor has two additional nicely sized bedrooms and a full newer bath. Unfinished basement with laundry/utility sink and access to the attached one car garage. Large backyard offers privacy with a backdrop of trees running along the rear of the property, a paver patio with wisteria covered pergola & fire pit, a shed & a partially 3/4 vinyl fenced level yard. Brand new driveways offer ample parking. Newer vinyl siding. Two year young roof. This property is part of Lionshead Lake. Located near plenty of shopping, restaurants, public transit, major highway (Rt.23) parks and award winning schools. Don't miss this move in ready home.
| 10 hours ago | Listing updated with changes from the MLS | |
| 13 hours ago | Listing first seen on site |
The data relating to real estate for sale on this website comes in part from the IDX Program of Garden State Multiple Listing Service, L.L.C. Real estate listings held by other brokerage firms are marked as IDX Listing. Notice: The dissemination of listings on this website does not constitute the consent required by N.J.A.C. 11:5.6.1 (n) for the advertisement of listings exclusively for sale by another broker. Any such consent must be obtained in writing from the listing broker. This information is being provided for Consumers' personal, non-commercial use and may not be used for any purpose other than to identify prospective properties consumers may be interested in purchasing. Information deemed reliable but not guaranteed. Copyright © 2026 Garden State Multiple Listing Service, L.L.C. All rights reserved.