
3 Laurel LnChester Twp., NJ 07930
Due to the health concerns created by Coronavirus we are offering personal 1-1 online video walkthough tours where possible.
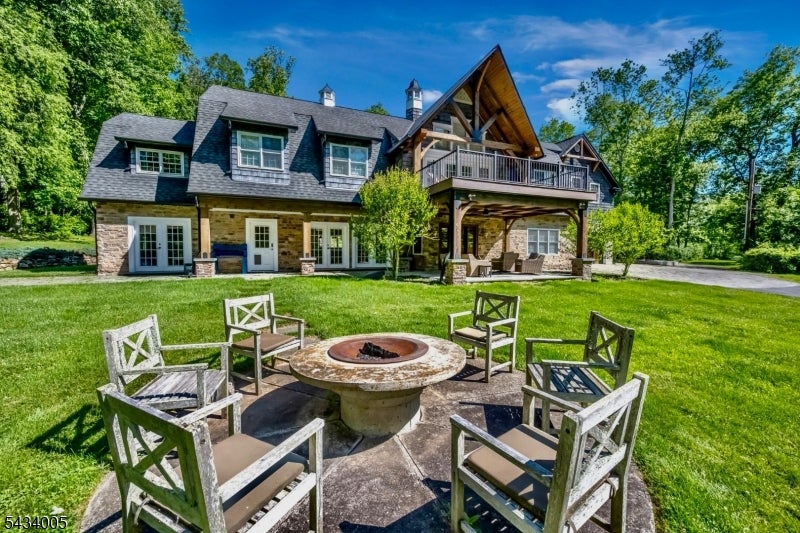
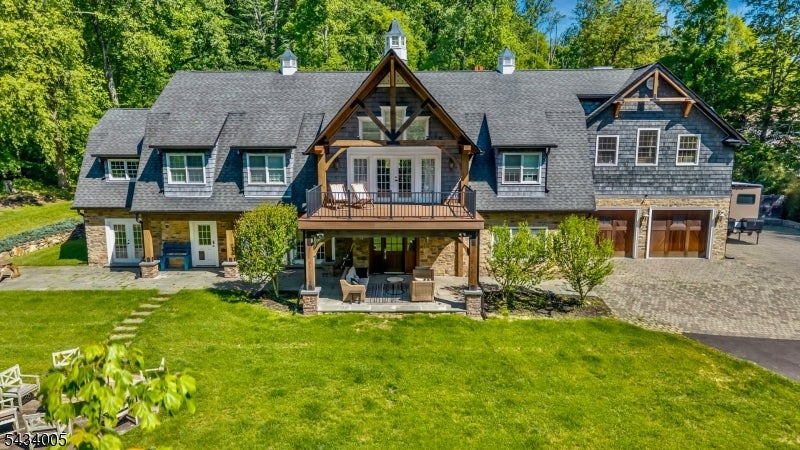
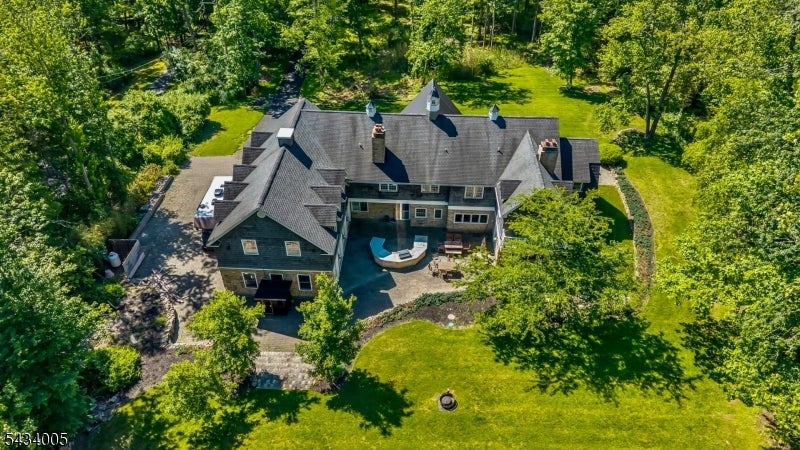
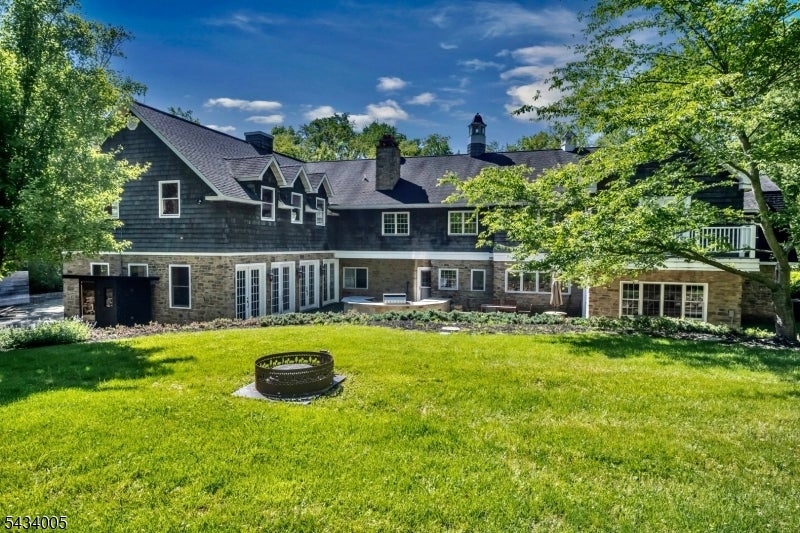
ABSOLUTELY MAGNIFICENT CRAFTSMAN-STYLE CUSTOM HOME INSPIRED BY THE GRAND ESTATES OF THE LATE 19TH CENTURY AND THE DESIGN TRADITION OF ARCHITECT ROBERT A.M. STERN. DRAMATIC GABLES, OVERSIZED WINDOWS, CEDAR SHINGLE SIDING AND NEW CEDAR FRONT PORCH CREATE THIS STUNNING EXTERIOR. A FULL ROOM-TO-ROOM RENOVATION IN 2015 PRESENTS THE HOME IN LIKE-NEW CONDITION. OFFERING 12 ROOMS, THE LAYOUT INCLUDES 4 BEDROOMS, 4 FULL BATHS AND 1 POWDER ROOM. ENJOY A SPACIOUS FAMILY ROOM PLUS A LIVING ROOM THAT CAN ALSO SERVE AS A DEN. A FLEXIBLE ADDITIONAL ROOM NEAR A FULL BATH IS IDEAL FOR A HOME OFFICE, GUEST SUITE. THE HAND BUILT DESIGNER KITCHEN FEATURES A FIREPLACE AND OVER 250 SQ FT OF GRANITE COUNTERTOPS, CUSTOM BUILT CABINETRY A BUTLER'S PANTRY, AND SEAMLESS FLOW TO A STUNNING DINING ROOM. HARDWOOD FLOORS THROUGHOUT; RADIANT HEAT ON THE SECOND FLOOR. THE PRIMARY SUITE IS A SHOWSTOPPER WITH A PRIVATE FRONT BALCONY AND SITTING AREA. CUSTOM BUILT-INS AND EXQUISITE TRIM AND MOLDINGS ARE FOUND THROUGHOUT. NEARLY 5,000 SQ FT SPANS TWO LEVELS, PLUS A 1,400 SQ FT LOFT AREA READY TO BE FINISHED. ADDITIONAL HIGHLIGHTS INCLUDE CUSTOM BUILT CEDAR FRONT UPPER LEVEL DECK AND LOWER PATIO AREA, A BRAND NEW DRIVEWAY LEADS TO OVERSIZED 4-CAR GARAGE, EXPANSIVE REAR PATIO AND OUTDOOR KITCHEN SET ON A PRIVATE 3.25-ACRE PROPERTY WITH PLENTY OF ROOM FOR A POOL.
| 7 hours ago | Listing updated with changes from the MLS | |
| 13 hours ago | Listing first seen on site |
The data relating to real estate for sale on this website comes in part from the IDX Program of Garden State Multiple Listing Service, L.L.C. Real estate listings held by other brokerage firms are marked as IDX Listing. Notice: The dissemination of listings on this website does not constitute the consent required by N.J.A.C. 11:5.6.1 (n) for the advertisement of listings exclusively for sale by another broker. Any such consent must be obtained in writing from the listing broker. This information is being provided for Consumers' personal, non-commercial use and may not be used for any purpose other than to identify prospective properties consumers may be interested in purchasing. Information deemed reliable but not guaranteed. Copyright © 2026 Garden State Multiple Listing Service, L.L.C. All rights reserved.
Did you know? You can invite friends and family to your search. They can join your search, rate and discuss listings with you.