
1026 Bergen AveLinden City, NJ 07036
Due to the health concerns created by Coronavirus we are offering personal 1-1 online video walkthough tours where possible.
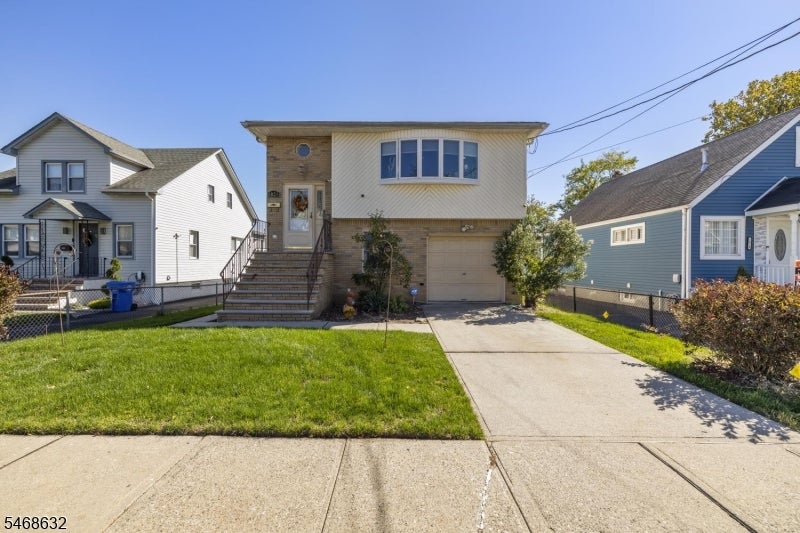
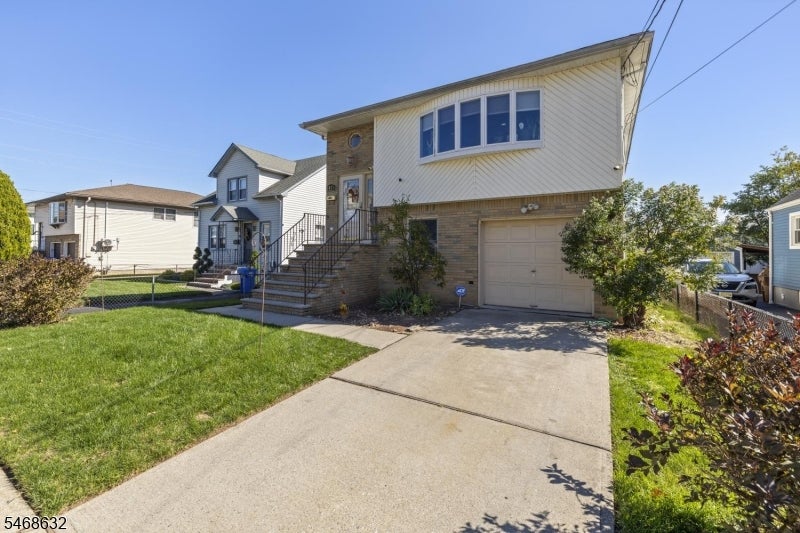
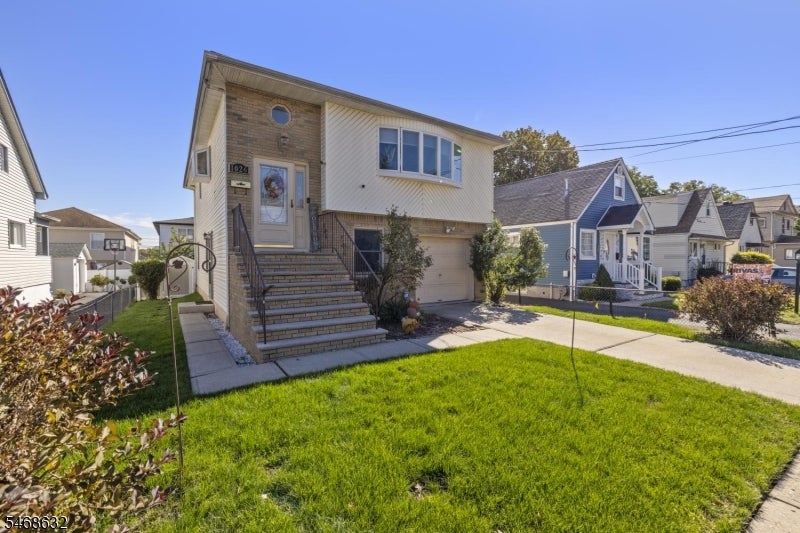
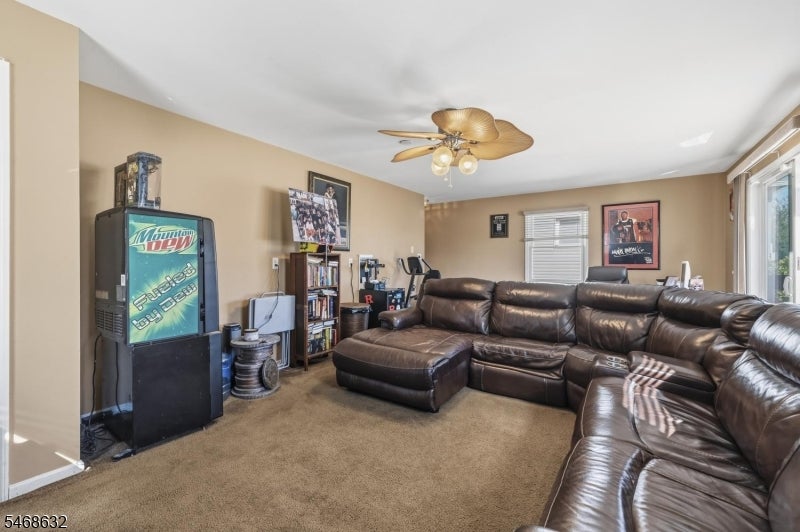
Welcome to Linden! Discover comfort, space, and inviting charm in this beautifully laid-out bi-level home, featuring 4 bedrooms and 2.5 bathrooms, filled with wonderful natural light and warm hardwood floors throughout. Enjoy peace of mind with major updates, including a roof and kitchen updated four years ago. Water heater, and HVAC system updated April 2026. The kitchen features an elegant quartz countertops perfect for everyday living and gathering with friends. Step outside and enjoy the home's inviting outdoor space, or take your morning coffee break on the charming juliet balcony off the primary bedroom. It's the perfect spot to slow down, enjoy a quiet moment, and start your day. Inside, the versatile bi-level layout offers plenty of room to spread out. The lower level features a comfortable family room, a full bathroom, and a spacious additional room ideal for guests, extended living, a home office, or a flexible space to suit your needs. With convenient parking and an attached garage, this home combines functionality with the warmth and comfort you've been looking for. Your next chapter starts here! If you're looking for space, natural light, thoughtful updates, and room to make lasting memories, this Linden home is ready to welcome you. Close to transportation and restaurants.
| yesterday | Listing updated with changes from the MLS | |
| yesterday | Listing first seen on site |
The data relating to real estate for sale on this website comes in part from the IDX Program of Garden State Multiple Listing Service, L.L.C. Real estate listings held by other brokerage firms are marked as IDX Listing. Notice: The dissemination of listings on this website does not constitute the consent required by N.J.A.C. 11:5.6.1 (n) for the advertisement of listings exclusively for sale by another broker. Any such consent must be obtained in writing from the listing broker. This information is being provided for Consumers' personal, non-commercial use and may not be used for any purpose other than to identify prospective properties consumers may be interested in purchasing. Information deemed reliable but not guaranteed. Copyright © 2026 Garden State Multiple Listing Service, L.L.C. All rights reserved.
Did you know? You can invite friends and family to your search. They can join your search, rate and discuss listings with you.