
11 Colona RdWayne Twp., NJ 07470
Due to the health concerns created by Coronavirus we are offering personal 1-1 online video walkthough tours where possible.
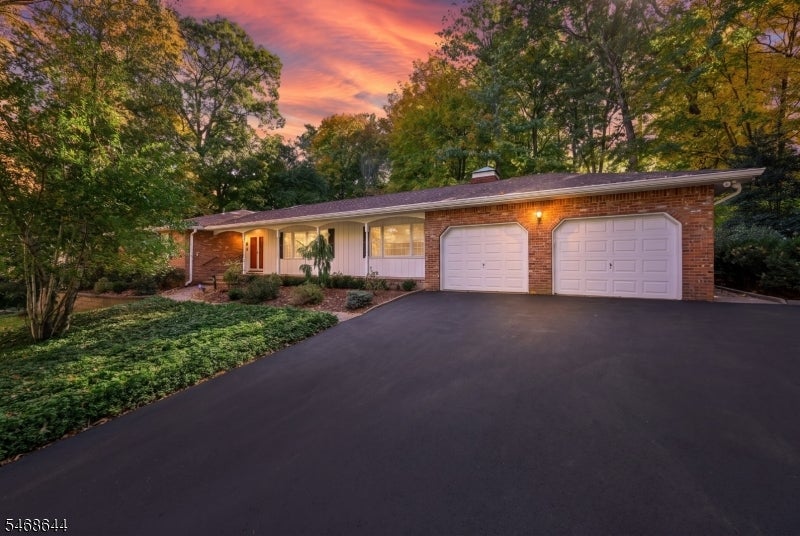
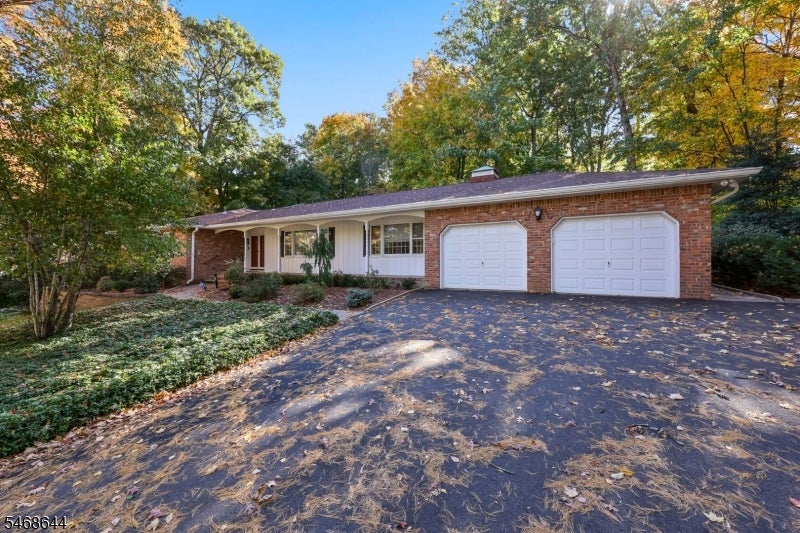
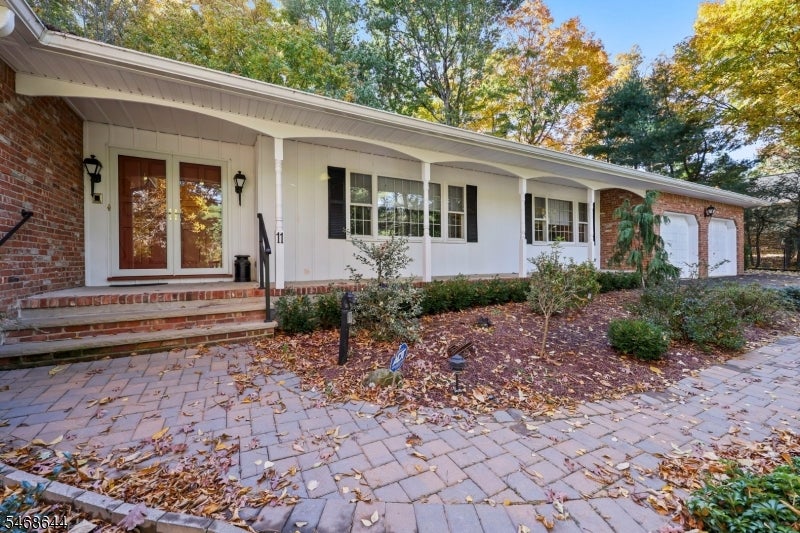
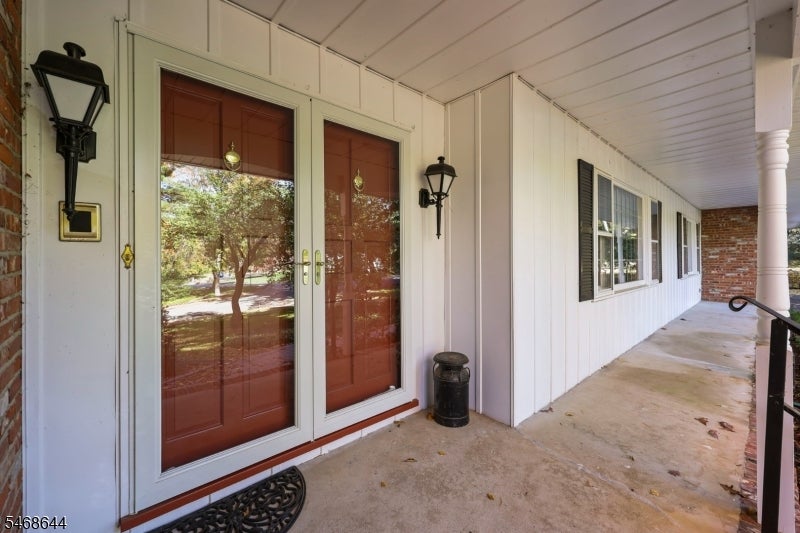
Enjoy space, privacy and a prime location just a few houses from the lake in Wayne's sought-after Pines Lake community! Set on nearly an acre of park-like property, this updated 4-bedroom ranch offers 2 full and 3 half baths. A grand two-story entry with porcelain tile leads to a formal dining room with hardwood flooring, chair rail and crown molding, plus a spacious formal living room. The renovated gourmet kitchen features 42 custom wood cabinetry, granite counters, subway tile backsplash, a six-burner stove with removable griddle, skylight, recessed lighting and an island with microwave. The 21x15 family room showcases rustic wide-plank wood flooring with decorative nail heads, a beamed ceiling and a full brick wall with gas fireplace. The primary suite includes a spacious closet and private bath with a granite-topped double vanity and frameless shower door. Three additional bedrooms, two with wide-plank vinyl flooring, are served by a main bath with shower/tub combo. The full, partially finished basement offers a den, flexible recreation space, powder room and separate room with a stall shower. Relax or entertain in the private backyard with a newer custom Cambridge paver patio and covered porch. A whole-house Generac generator, inground sprinklers and baseboard hot water heat complete this exceptional offering!
| 6 hours ago | Listing updated with changes from the MLS | |
| 13 hours ago | Listing first seen on site |
The data relating to real estate for sale on this website comes in part from the IDX Program of Garden State Multiple Listing Service, L.L.C. Real estate listings held by other brokerage firms are marked as IDX Listing. Notice: The dissemination of listings on this website does not constitute the consent required by N.J.A.C. 11:5.6.1 (n) for the advertisement of listings exclusively for sale by another broker. Any such consent must be obtained in writing from the listing broker. This information is being provided for Consumers' personal, non-commercial use and may not be used for any purpose other than to identify prospective properties consumers may be interested in purchasing. Information deemed reliable but not guaranteed. Copyright © 2026 Garden State Multiple Listing Service, L.L.C. All rights reserved.
Did you know? You can invite friends and family to your search. They can join your search, rate and discuss listings with you.