
21 Lincoln Park 203Newark City, NJ 07102
Due to the health concerns created by Coronavirus we are offering personal 1-1 online video walkthough tours where possible.
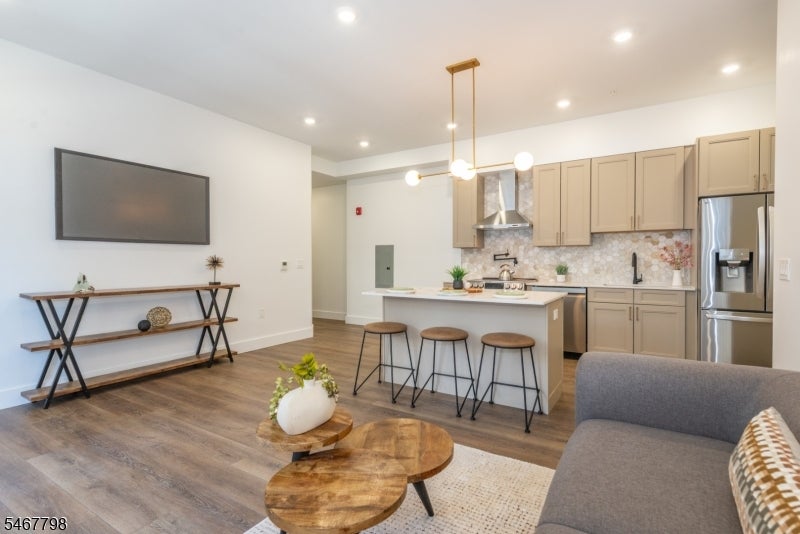
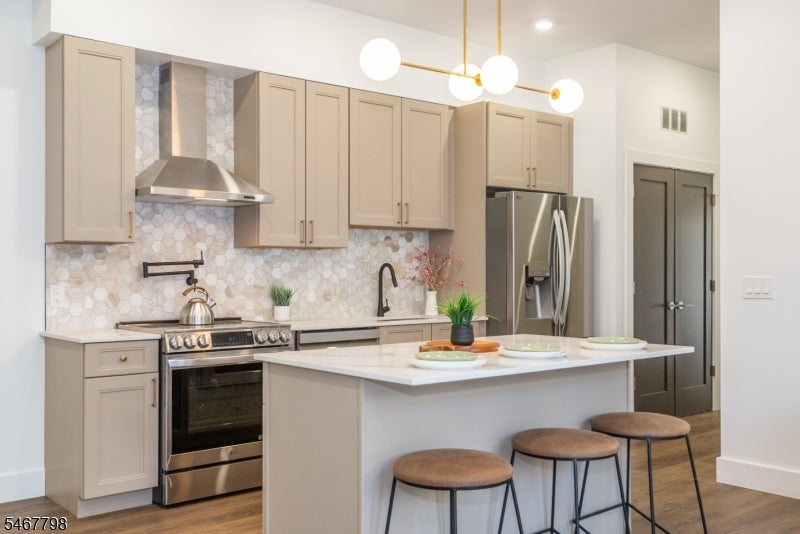
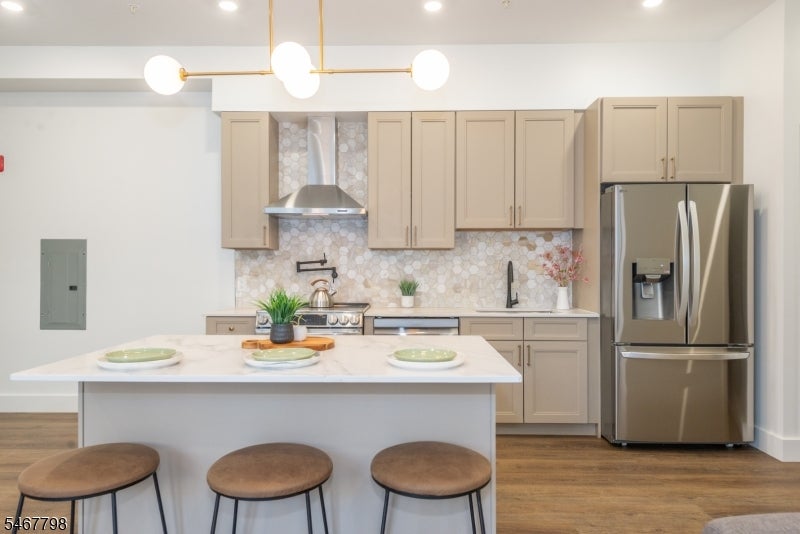
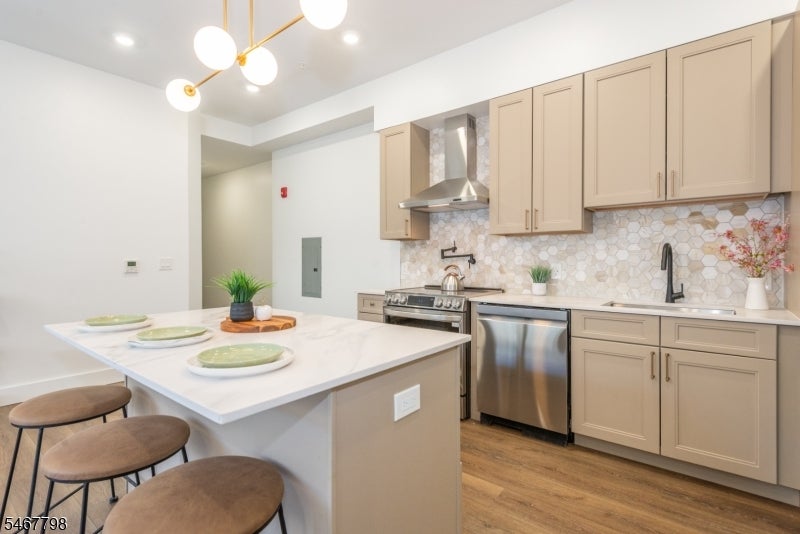
Discover The View at Lincoln Park, a distinctive collection of newly constructed condominiums in Newark's historic Lincoln Park neighborhood. Unit 203 offers approximately 1,194 square feet of thoughtfully designed living space, featuring three bedrooms and two full bathrooms. The open-concept living and dining area is filled with natural light and opens to a private outdoor space. The contemporary kitchen features stainless steel appliances, sleek countertops, stylish cabinetry, and a distinctive tile backsplash. The spacious primary bedroom includes an en-suite bathroom and a generous walk-in closet, while two additional bedrooms offer flexibility for a variety of needs. Beautifully finished bathrooms, in-unit laundry, ample closet space, and energy-efficient heating and cooling add to everyday comfort. Residents also enjoy an elevator building and a shared residents' lounge. Located in Newark's culturally rich Lincoln Park neighborhood, The View offers convenient access to downtown dining, entertainment, cultural attractions, and public transportation, including connections to New York City. An opportunity to be the first to call this newly constructed residence home. This residence is eligible for a special mortgage financing program offering potential benefits to qualified buyers. Additional information is available upon request and during on-site visits. Financing is subject to borrower qualification and lender approval.
| yesterday | Listing updated with changes from the MLS | |
| yesterday | Listing first seen on site |
The data relating to real estate for sale on this website comes in part from the IDX Program of Garden State Multiple Listing Service, L.L.C. Real estate listings held by other brokerage firms are marked as IDX Listing. Notice: The dissemination of listings on this website does not constitute the consent required by N.J.A.C. 11:5.6.1 (n) for the advertisement of listings exclusively for sale by another broker. Any such consent must be obtained in writing from the listing broker. This information is being provided for Consumers' personal, non-commercial use and may not be used for any purpose other than to identify prospective properties consumers may be interested in purchasing. Information deemed reliable but not guaranteed. Copyright © 2026 Garden State Multiple Listing Service, L.L.C. All rights reserved.