
3 Allen RdNorth Caldwell Boro, NJ 07006
Due to the health concerns created by Coronavirus we are offering personal 1-1 online video walkthough tours where possible.
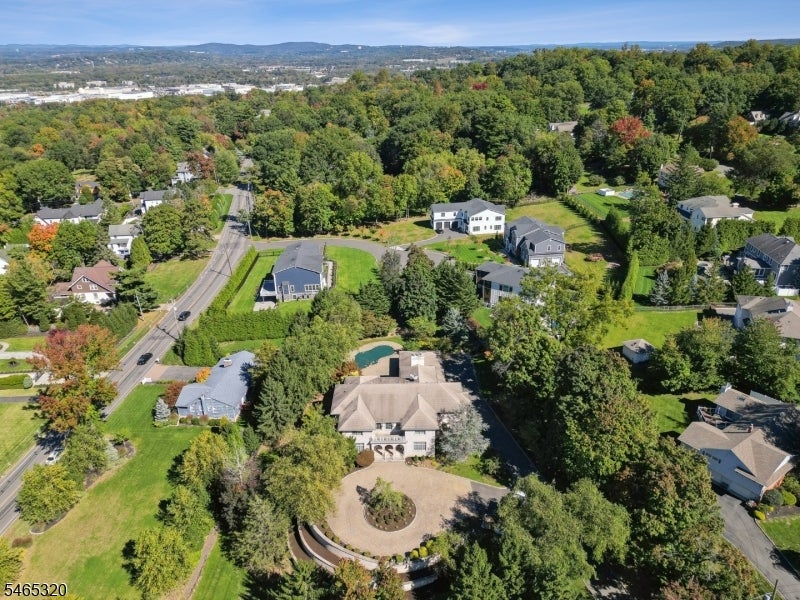
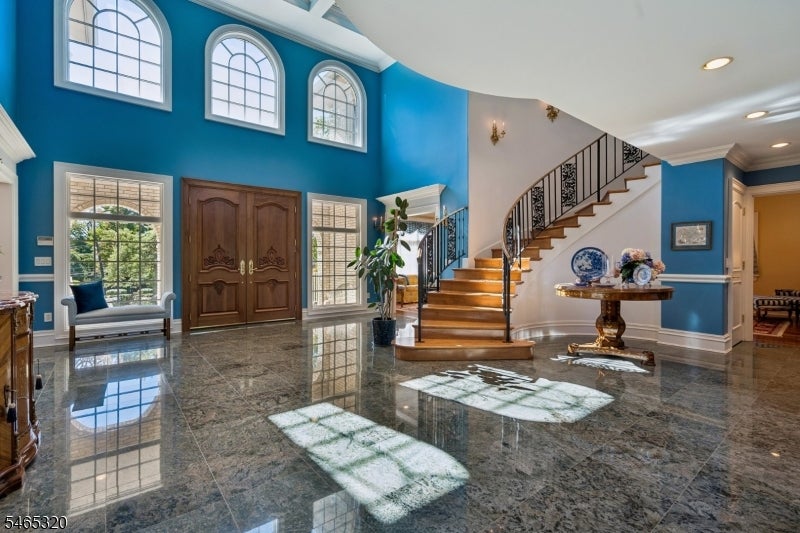
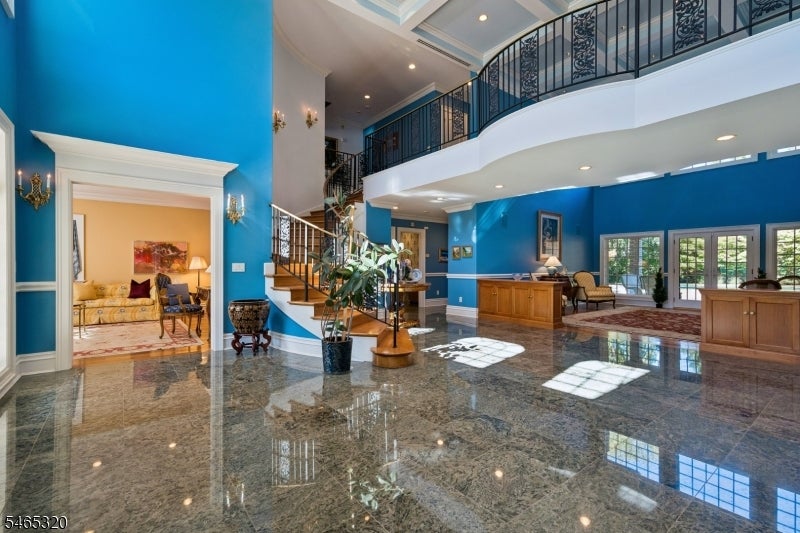
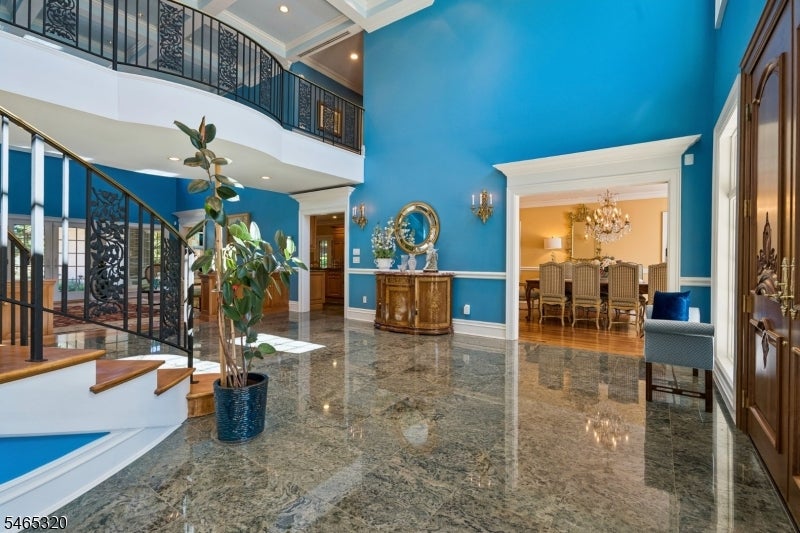
An extraordinary palatial estate of timeless, elegance & grand proportions! Privately perched amid lush verdant grounds, this secluded residence is gradually revealed as the driveway ascends to a sweeping circular paver motor court w/stately arched portico entry. Enter into a magnificent grand entrance hall w/sculptural, free floating curved staircase-stunning! A flowing circular layout giving a modern open feel. The formal drawing room adjoins an entertainment salon; opposite, a grand formal DR w/Butler's pantry. Beyond, a soaring, two-story great room, boasts exquisite Coffered ceilings & a dramatic wall of glass framing pool & garden views. A gourmet Chef's kit w/prof grade appl, 2nd Butler's pantry & opens to cozy FR w/gas FP & custom built-ins. Formal & casual PR's, laundry, rear stairs, tucked away en-suite, covered patio & heated flooring complete the main level. Ascend to a stunning mezzanine gallery overlooking the grand spaces below. The exquisite primary ste offers: FP, priv. balcony, spa like bath, 2 custom WIC; 3 addl en-suite bedrooms all w/WIC, 2nd balcony & laundry complete this level. The sprawling LL grand entertainment hall offers, custom curved cocktail wet bar, 2nd custom kitchen, media area, gym, walk out to private paver patio ideal for garden parties, full bath, huge storage space & 3rd stair to garage. Outdoors, a vast & secluded pool side terrace invite resort style entertaining. An oversized 3 car garage complete this gracious estate!
| 24 hours ago | Listing updated with changes from the MLS | |
| yesterday | Listing first seen on site |
The data relating to real estate for sale on this website comes in part from the IDX Program of Garden State Multiple Listing Service, L.L.C. Real estate listings held by other brokerage firms are marked as IDX Listing. Notice: The dissemination of listings on this website does not constitute the consent required by N.J.A.C. 11:5.6.1 (n) for the advertisement of listings exclusively for sale by another broker. Any such consent must be obtained in writing from the listing broker. This information is being provided for Consumers' personal, non-commercial use and may not be used for any purpose other than to identify prospective properties consumers may be interested in purchasing. Information deemed reliable but not guaranteed. Copyright © 2026 Garden State Multiple Listing Service, L.L.C. All rights reserved.