
41 Mohawk DrSpringfield Twp., NJ 07081
Due to the health concerns created by Coronavirus we are offering personal 1-1 online video walkthough tours where possible.
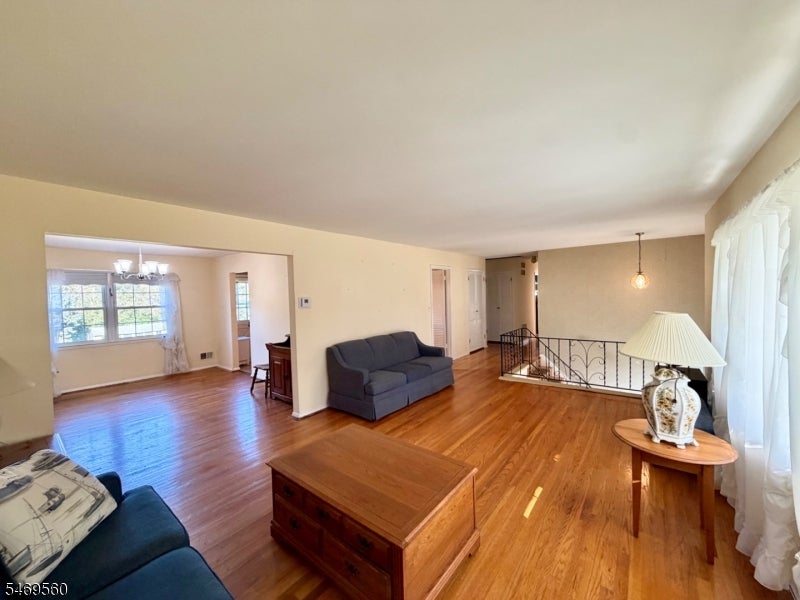
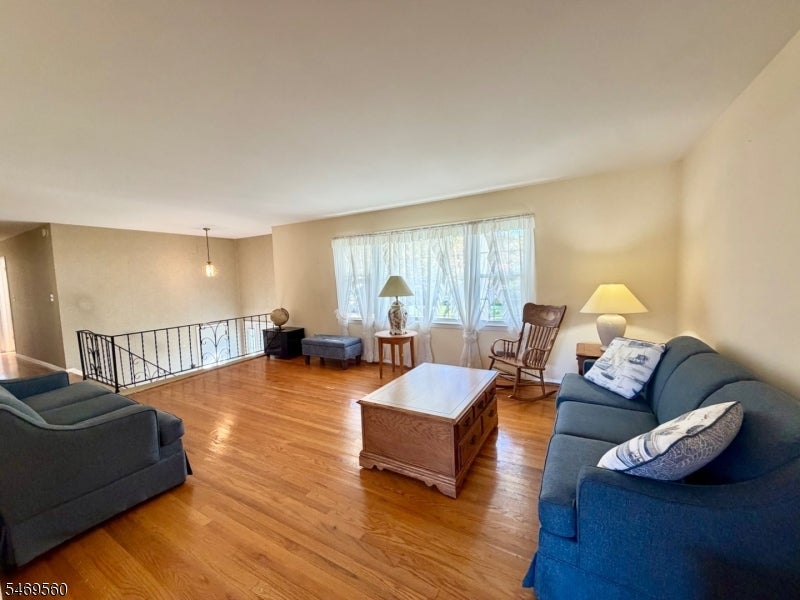
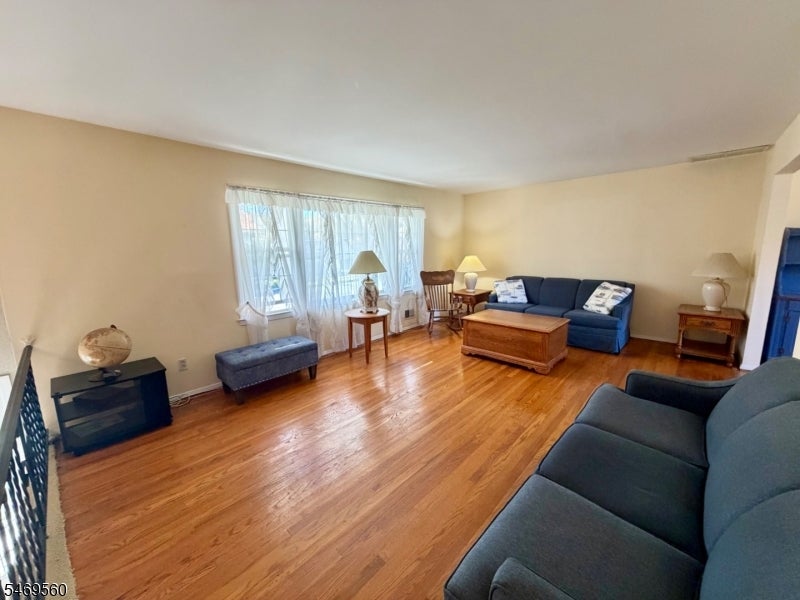
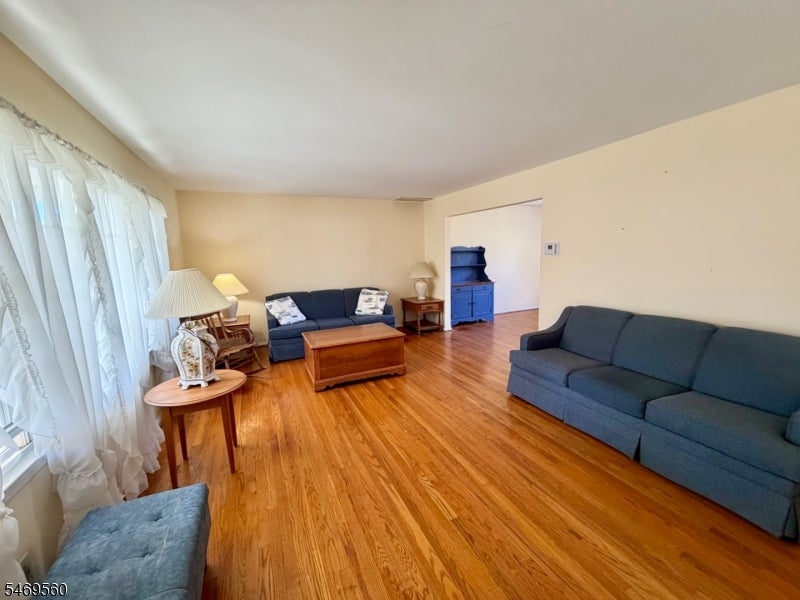
Welcome to this exceptional residence, expertly designed for true in-law living with privacy, space, and functionality at its core. Offering 5 oversized bedrooms and 3 full bathrooms, this expansive home effortlessly accommodates dual-living arrangements. The main level welcomes you with impressive proportions throughout. A vast living room flows seamlessly into a formal dining room, setting the stage for easy entertaining. The spacious eat-in kitchen features direct access to the backyard. Down the hall, you will find a full guest bathroom and three generous bedrooms, including a primary suite complete with an en-suite full bath and two deep double closets. The ground floor serves as a complete, independent living space. It boasts an expansive family room equipped with a cozy gas fireplace and custom bar, alongside a full secondary kitchen and full bathroom. Two additional bedrooms reside on this level one featuring its own private exterior front entrance, making it ideal for guests, or a home office setup, while the other opens into a bright den. Glass sliding doors off the den open to a deep, beautifully maintained backyard featuring a custom stone patio and a built-in BBQ station perfect for outdoor dining and summer gatherings. There is also a large heated garage with a workshop. Whether you are looking for dedicated dual living spaces, guest quarters, or simply room to grow, this home offers unmatched versatility and comfort.
| 2 days ago | Listing updated with changes from the MLS | |
| 3 days ago | Listing first seen on site |
The data relating to real estate for sale on this website comes in part from the IDX Program of Garden State Multiple Listing Service, L.L.C. Real estate listings held by other brokerage firms are marked as IDX Listing. Notice: The dissemination of listings on this website does not constitute the consent required by N.J.A.C. 11:5.6.1 (n) for the advertisement of listings exclusively for sale by another broker. Any such consent must be obtained in writing from the listing broker. This information is being provided for Consumers' personal, non-commercial use and may not be used for any purpose other than to identify prospective properties consumers may be interested in purchasing. Information deemed reliable but not guaranteed. Copyright © 2026 Garden State Multiple Listing Service, L.L.C. All rights reserved.