
Save
Ask
Tour
Hide
$839,000
New Listing
32 Perona RdAndover Twp., NJ 07821
For Sale|Residential|Active
4
Beds
3
Total Baths
2
Full Baths
1
Partial Bath
3,174
SqFt
$264
/SqFt
2001
Built
Subdivision:
Andover
County:
Sussex
Due to the health concerns created by Coronavirus we are offering personal 1-1 online video walkthough tours where possible.
Save
Ask
Tour
Hide
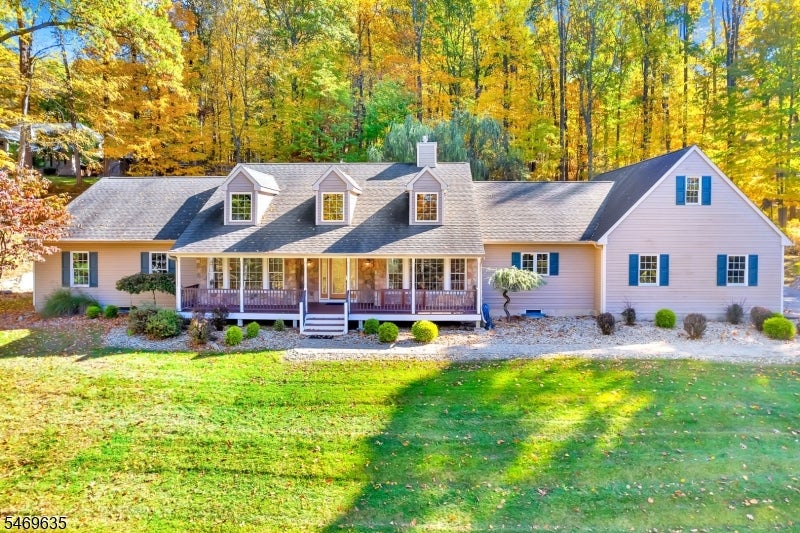
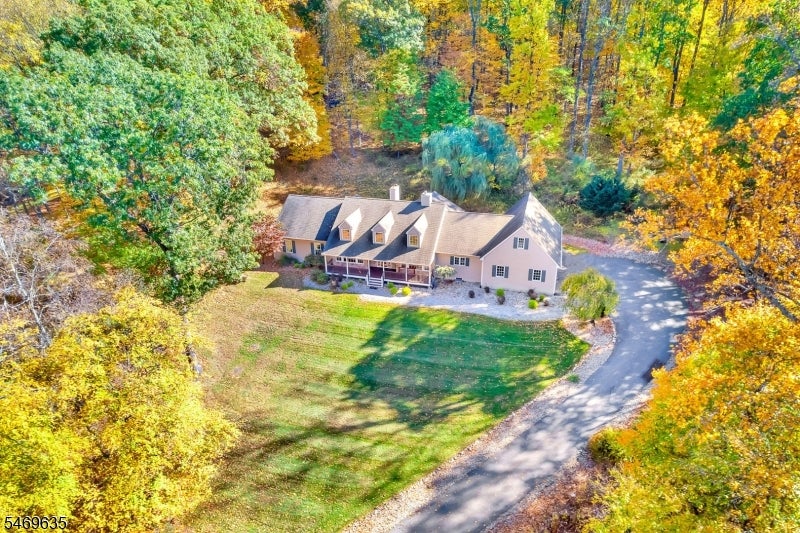
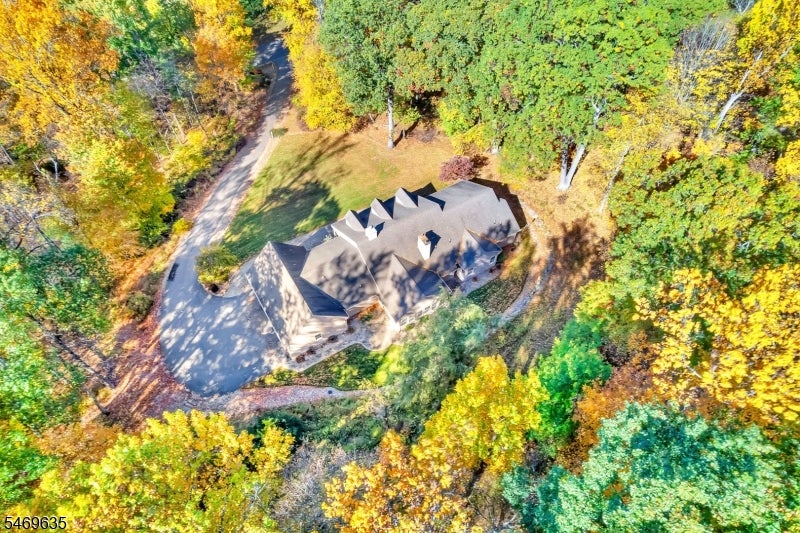
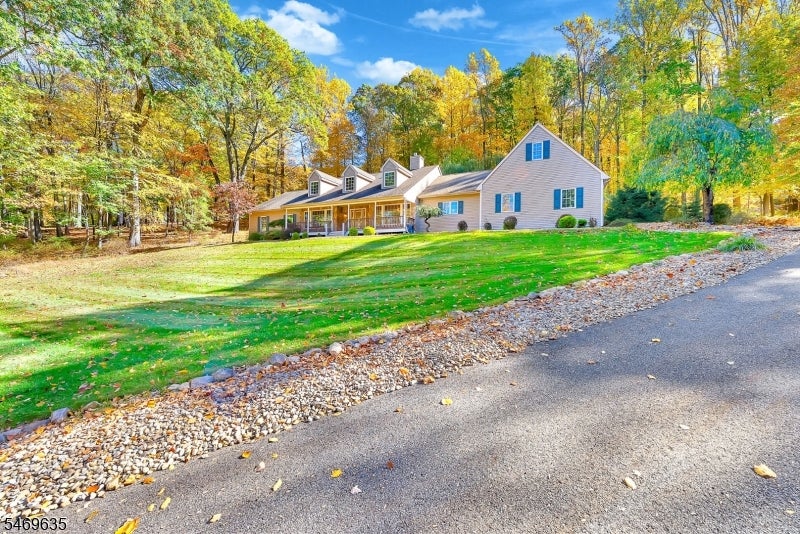
Turnkey-ready custom ranch offering 4 bedrooms, 2.5 bathrooms, and an open floor plan with 9-foot ceilings. Highlights include a custom kitchen featuring Viking appliances and a Sub-Zero refrigerator. A custom pellet stove in the living room and a propane stove in the dining room provide additional warmth and comfort. Additional features include a heated sun porch, covered front porch, and three-car attached garage. Conveniently located in Andover, with easy access to Sparta, shopping, dining, and essential services. Come discover what this home has to offer!
Save
Ask
Tour
Hide
Listing Snapshot
Price
$839,000
Days On Site
0 Days
Bedrooms
4
Inside Area (SqFt)
3,174 sqft
Total Baths
3
Full Baths
2
Partial Baths
1
Lot Size
4.13 Acres
Year Built
2001
MLS Number
4060770
Status
Active
Property Tax
$16,733
HOA/Condo/Coop Fees
N/A
Sq Ft Source
N/A
Friends & Family
Recent Activity
| 5 hours ago | Listing updated with changes from the MLS | |
| 10 hours ago | Listing first seen on site |
General Features
Acres
4.13
Attached Garage
Yes
Carport
4
Garage
Yes
Garage Spaces
3
Parking Spaces
4
Security
Smoke Detector(s)
Sewer
Septic Tank
SqFt Total
3174
Style
Ranch
Water Source
Well
Zoning
R-2
Interior Features
Appliances
DishwasherGas OvenGas RangeWater Softener
Basement
Unfinished
Cooling
Central Air
Fireplace
Yes
Fireplace Features
Dining RoomLiving Room
Fireplaces
2
Flooring
TileWood
Heating
Oil
Interior
Walk-In Closet(s)
Bedroom 1
Level - First
Bedroom 2
Level - First
Bedroom 3
Level - First
Bedroom 4
Level - First
Den
Level - First
Kitchen
Level - FirstDescription - Country Kitchen, Separate Dining Area
Living Room
Level - First
Master Bedroom
Description - 1st Floor, Full Bath, Walk-In Closet
Other Room 1
Description - DiningRm
Save
Ask
Tour
Hide
Exterior Features
Construction Details
StoneVinyl Siding
Lot Features
Wooded
Patio And Porch
Patio
Roof
Asphalt
Schools
School District
Unknown
Elementary School
F. M. BURD
Middle School
LONG POND
High School
NEWTON
Listing courtesy of RE/MAX PLATINUM GROUP
The data relating to real estate for sale on this website comes in part from the IDX Program of Garden State Multiple Listing Service, L.L.C. Real estate listings held by other brokerage firms are marked as IDX Listing. Notice: The dissemination of listings on this website does not constitute the consent required by N.J.A.C. 11:5.6.1 (n) for the advertisement of listings exclusively for sale by another broker. Any such consent must be obtained in writing from the listing broker. This information is being provided for Consumers' personal, non-commercial use and may not be used for any purpose other than to identify prospective properties consumers may be interested in purchasing. Information deemed reliable but not guaranteed. Copyright © 2026 Garden State Multiple Listing Service, L.L.C. All rights reserved.
The data relating to real estate for sale on this website comes in part from the IDX Program of Garden State Multiple Listing Service, L.L.C. Real estate listings held by other brokerage firms are marked as IDX Listing. Notice: The dissemination of listings on this website does not constitute the consent required by N.J.A.C. 11:5.6.1 (n) for the advertisement of listings exclusively for sale by another broker. Any such consent must be obtained in writing from the listing broker. This information is being provided for Consumers' personal, non-commercial use and may not be used for any purpose other than to identify prospective properties consumers may be interested in purchasing. Information deemed reliable but not guaranteed. Copyright © 2026 Garden State Multiple Listing Service, L.L.C. All rights reserved.
Neighborhood & Commute
Source: Walkscore
Save
Ask
Tour
Hide
Did you know? You can invite friends and family to your search. They can join your search, rate and discuss listings with you.