
7 Carey Arthur DrWayne Twp., NJ 07470
Due to the health concerns created by Coronavirus we are offering personal 1-1 online video walkthough tours where possible.
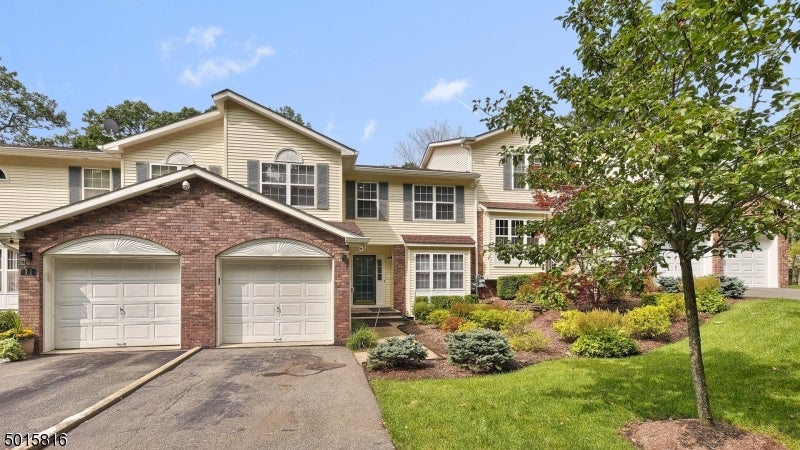
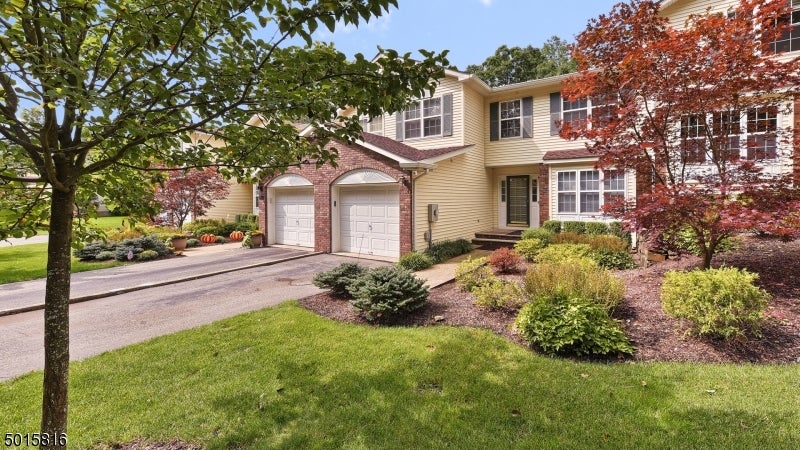
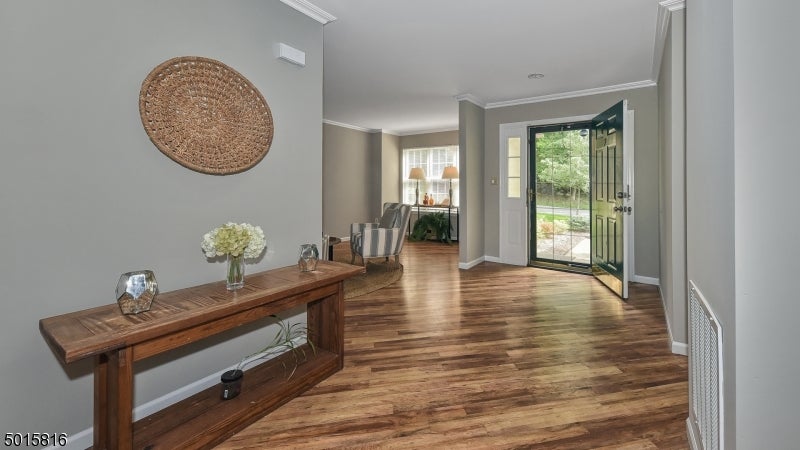
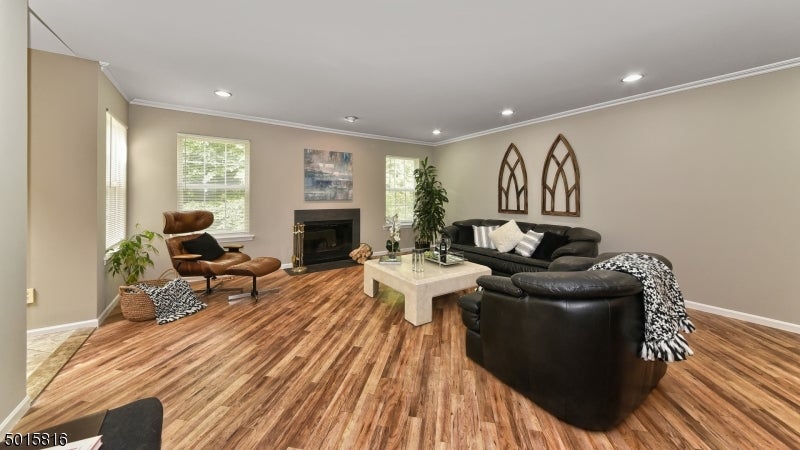
Style, space, and thoughtful upgrades come together in this beautifully appointed Timber Valley townhome. A spacious foyer welcomes you into an open main level with gleaming, easy-care flooring and an inviting living room. The family and dining rooms create a seamless gathering space, anchored by a wood-burning fireplace. The custom gourmet kitchen features cherry cabinetry, granite countertops, professional stainless steel appliances, and a built-in table/bar for casual dining. Sliders open to the deck, updated in 2024, overlooking a lush, private yard. Upstairs, the spacious primary suite offers a beautifully renovated bath and a private office. Two additional bedrooms, a main bath with new tile flooring, convenient laundry, and a versatile open sitting or workspace complete the second level. A full basement offers abundant storage and endless potential. Additional highlights include heating and central air approximately six years old, a roof approximately nine years old, a one-car garage, and guest parking. Low maintenance fees and convenient access to schools and Wayne's town center complete this exceptional offering.
| 2 days ago | Listing updated with changes from the MLS | |
| 3 days ago | Listing first seen on site |
The data relating to real estate for sale on this website comes in part from the IDX Program of Garden State Multiple Listing Service, L.L.C. Real estate listings held by other brokerage firms are marked as IDX Listing. Notice: The dissemination of listings on this website does not constitute the consent required by N.J.A.C. 11:5.6.1 (n) for the advertisement of listings exclusively for sale by another broker. Any such consent must be obtained in writing from the listing broker. This information is being provided for Consumers' personal, non-commercial use and may not be used for any purpose other than to identify prospective properties consumers may be interested in purchasing. Information deemed reliable but not guaranteed. Copyright © 2026 Garden State Multiple Listing Service, L.L.C. All rights reserved.
Did you know? You can invite friends and family to your search. They can join your search, rate and discuss listings with you.