Save
Ask
Tour
Hide
Share
$849,000
1 Day On Site

42 Emeline Dr
Hawthorne Boro, NJ 07506

For Sale|Residential|Active
4
Beds
3
Total Baths
2
Full Baths
1
Partial Bath
2,415
SqFt
$352
/SqFt
1954
Built
Subdivision:
Heights
County:
Passaic

Due to the health concerns created by Coronavirus we are offering personal 1-1 online video walkthough tours where possible.
Upcoming Open Houses
Due to COVID-19, we recommend you verify Open Houses before attending.
Sun, Oct 25, 1:00 PM - 3:00 PM
42 Emeline Dr42 Emeline Dr42 Emeline Dr42 Emeline Dr
Save
Ask
Tour
Hide
Share

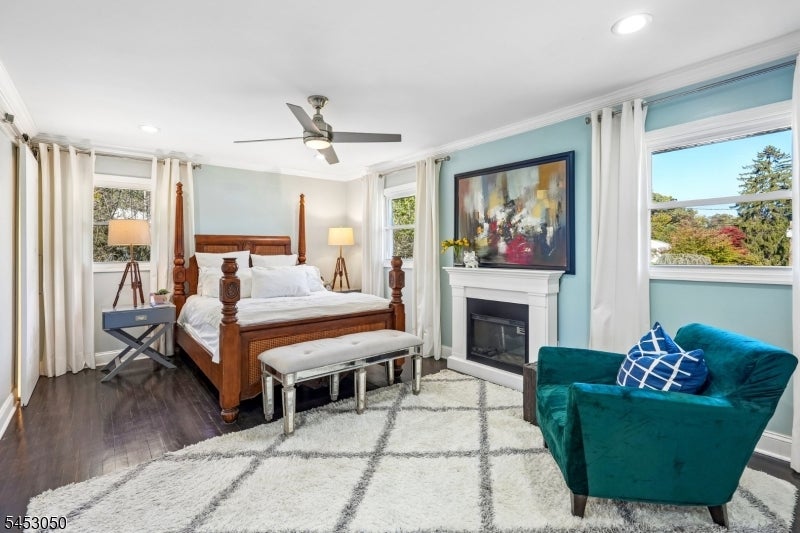
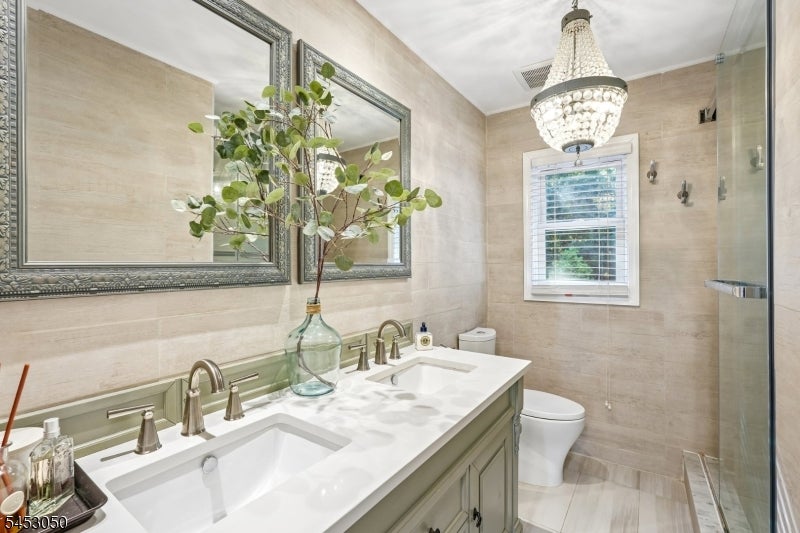
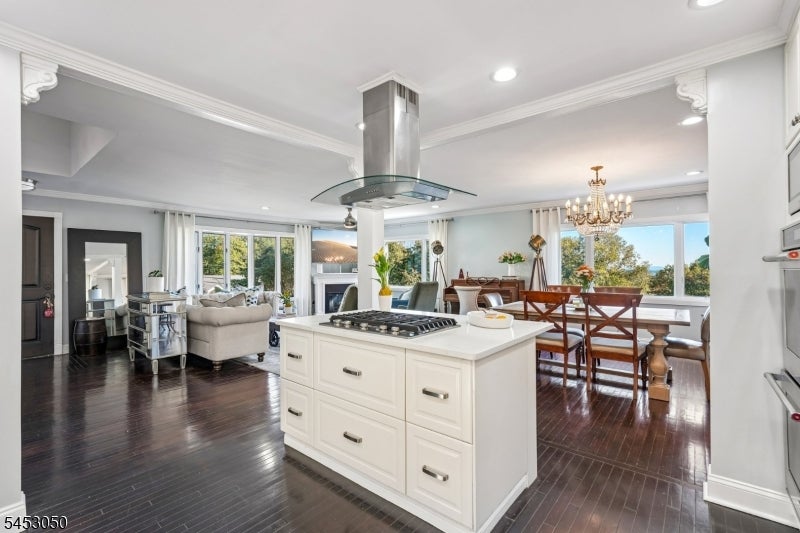
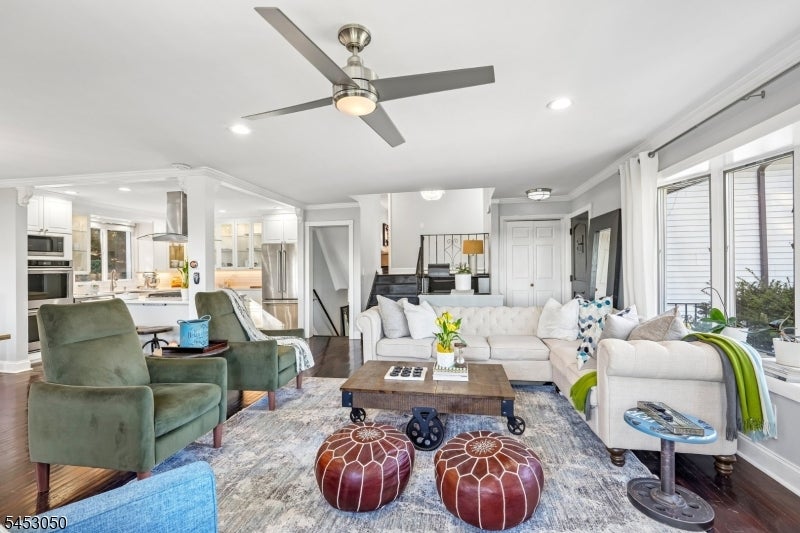
Located in the desirable Heights section, this spacious four-bedroom, two-and-a-half-bath home offers the perfect combination of modern updates, generous living space, and an exceptional setting. The bright, open layout is ideal for both everyday living and entertaining, with a beautifully updated kitchen featuring quartz countertops, stainless steel appliances, and finishes thoughtfully selected for today's lifestyle. Set on an expansive property, the home's private rear yard provides plenty of room for outdoor dining, gatherings, gardening, or simply relaxing and enjoying the surroundings. An attached two-car garage and whole-house generator add convenience and peace of mind. And then there's the view-- the icing on the cake! Come see all that life in the Heights has to offer.

Save
Ask
Tour
Hide
Share
Listing Snapshot
Price 
$849,000
Days On Site 
1 Day
Bedrooms 
4
Inside Area (SqFt) 
2,415 sqft
Total Baths 
3
Full Baths 
2
Partial Baths 
1
Lot Size 
0.43 Acres
Year Built 
1954
MLS Number 
4061009
Status 
Active
Property Tax 
$15,949
HOA/Condo/Coop Fees 
N/A
Sq Ft Source 
N/A
Friends & Family
Recent Activity
yesterdayListing updated with changes from the MLS
yesterdayListing first seen on site
General Features
Acres 
0.43
Carport 
4
Garage 
Yes
Garage Spaces 
2
Parking Spaces 
4
Sewer 
Public Sewer
SqFt Total 
2415
Style 
Custom Home
Water Source 
Public
Interior Features
Appliances 
DishwasherDryerRefrigeratorGas OvenGas RangeWasherGas Water Heater
Basement 
Finished
Cooling 
Central Air
Flooring 
TileWood
Heating 
Forced Air
Interior 
Breakfast BarKitchen Island
Laundry Features 
Laundry Room
Bedroom 1 
Level - Second
Bedroom 2 
Level - Second
Bedroom 3 
Level - Second
Bedroom 4 
Level - Third
Dining Room 
Level - FirstDescription - Living/Dining Combo
Family Room 
Kitchen 
Level - FirstDescription - Breakfast Bar, Center Island, Separate Dining Area
Living Room 
Level - First
Master Bedroom 
Description - Full Bath
Other Room 1 
Level - FirstDescription - Sunroom
Other Room 2 
Level - BasementDescription - Rec Room
Save
Ask
Tour
Hide
Share
Exterior Features
Construction Details 
Vinyl Siding
Patio And Porch 
Patio
Roof 
Asphalt
Schools
School District
Unknown
Elementary School
JEFFERSON
Middle School
LINCOLN
High School
HAWTHORNE
Listing courtesy of THE AGENCY ONE ROCK

The data relating to real estate for sale on this website comes in part from the IDX Program of Garden State Multiple Listing Service, L.L.C. Real estate listings held by other brokerage firms are marked as IDX Listing. Notice: The dissemination of listings on this website does not constitute the consent required by N.J.A.C. 11:5.6.1 (n) for the advertisement of listings exclusively for sale by another broker. Any such consent must be obtained in writing from the listing broker. This information is being provided for Consumers' personal, non-commercial use and may not be used for any purpose other than to identify prospective properties consumers may be interested in purchasing. Information deemed reliable but not guaranteed. Copyright © 2026 Garden State Multiple Listing Service, L.L.C. All rights reserved.

Neighborhood & Commute
Source: Walkscore
Save
Ask
Tour
Hide
Share