
33 Highmount AveWarren Twp., NJ 07059
Due to the health concerns created by Coronavirus we are offering personal 1-1 online video walkthough tours where possible.
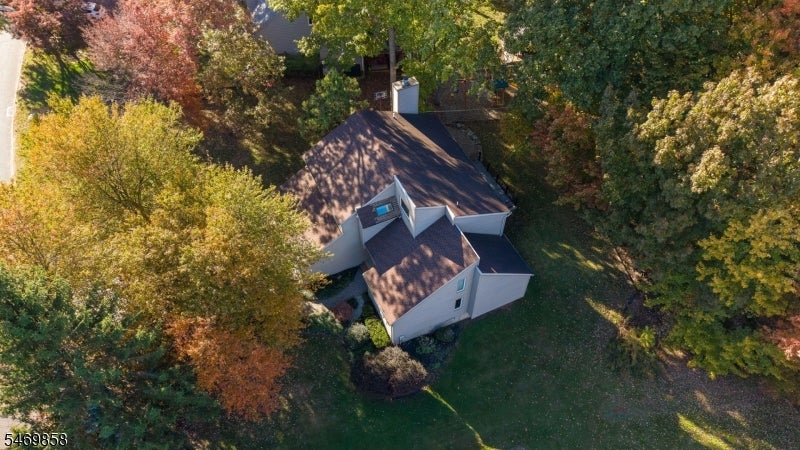
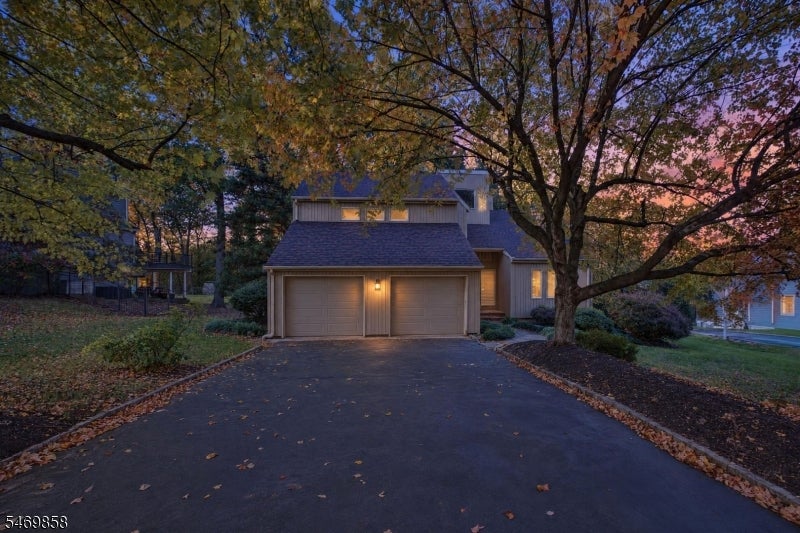
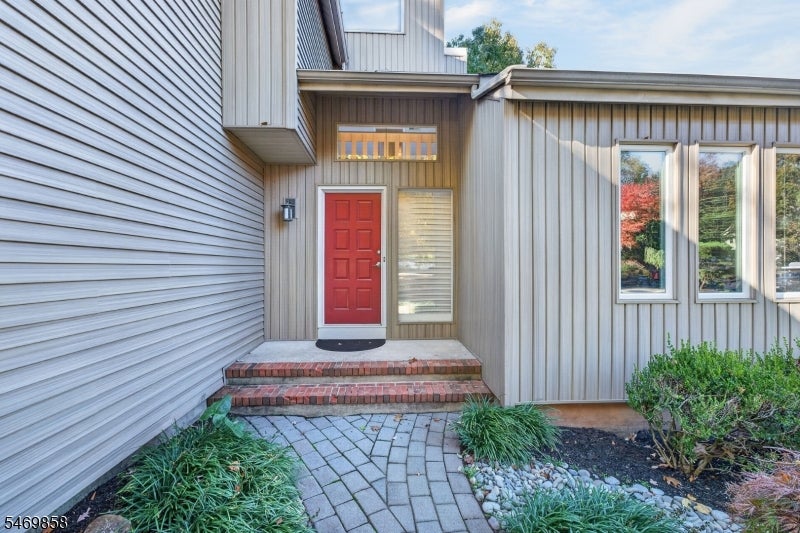
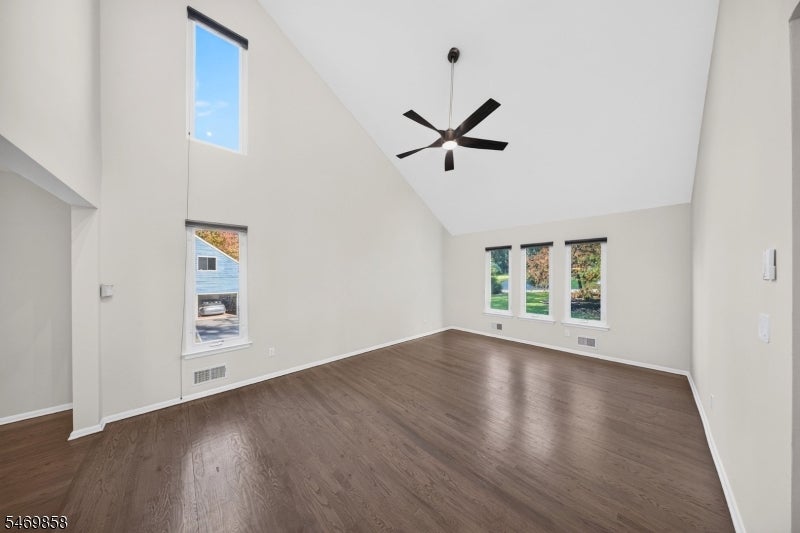
Welcome to 33 Highmount Avenue, a beautifully presented, move-in-ready home with a light, contemporary feel. Cathedral ceilings extend from the foyer into the spacious living room, lending an airy sense of openness. The adjacent dining room sits ideally between the living room and kitchen, creating an easy flow for entertaining. Abundant high-end cabinetry, stainless steel name-brand appliances, and a gas range appoint the kitchen, which opens directly to the family room. A powder room, laundry room, and access to the attached two-car garage complete the first floor. Upstairs, a gracious landing overlooks the foyer and living room and connects four generously sized bedrooms. The primary suite offers a private full bath and walk-in closet, while a second full bath with a tub and shower combination serves the remaining bedrooms. The basement provides ample storage and comfortable ceiling height. Outside, a brand-new Trex-like deck overlooks the lush backyard, offering an inviting setting for outdoor dining and morning coffee. Warren's schools and amenities, together with convenient access to shopping and commuter routes, complete the appeal of this wonderful home.
| 24 hours ago | Listing updated with changes from the MLS | |
| yesterday | Listing first seen on site |
The data relating to real estate for sale on this website comes in part from the IDX Program of Garden State Multiple Listing Service, L.L.C. Real estate listings held by other brokerage firms are marked as IDX Listing. Notice: The dissemination of listings on this website does not constitute the consent required by N.J.A.C. 11:5.6.1 (n) for the advertisement of listings exclusively for sale by another broker. Any such consent must be obtained in writing from the listing broker. This information is being provided for Consumers' personal, non-commercial use and may not be used for any purpose other than to identify prospective properties consumers may be interested in purchasing. Information deemed reliable but not guaranteed. Copyright © 2026 Garden State Multiple Listing Service, L.L.C. All rights reserved.