
441 N 15th StKenilworth Boro, NJ 07033
Due to the health concerns created by Coronavirus we are offering personal 1-1 online video walkthough tours where possible.
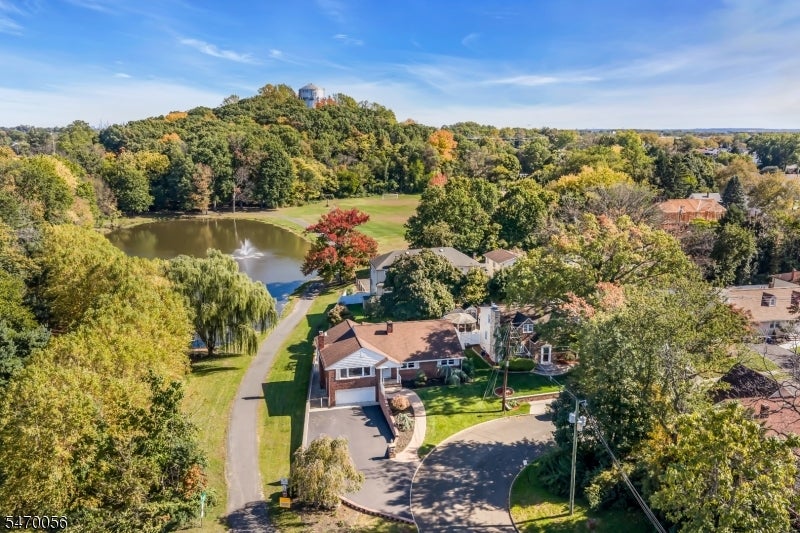
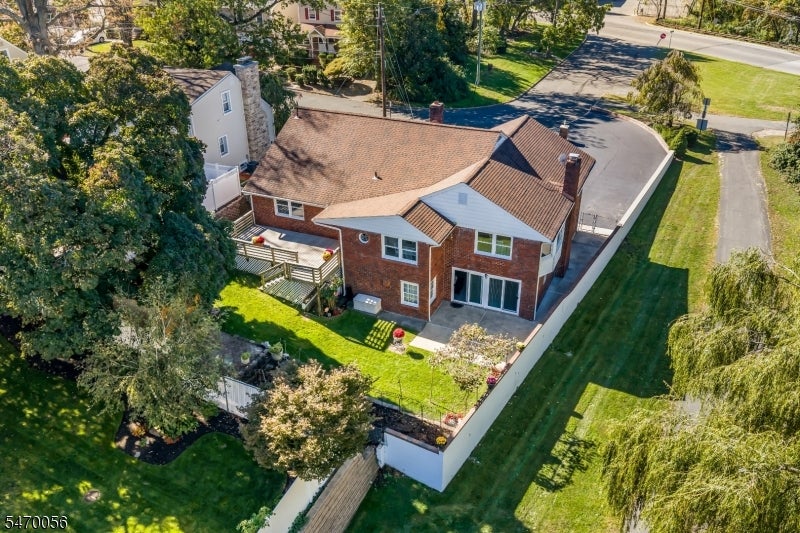
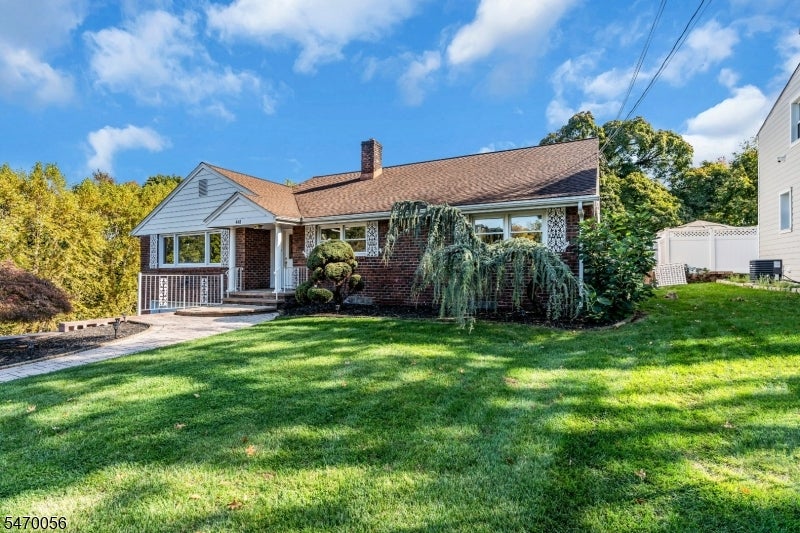
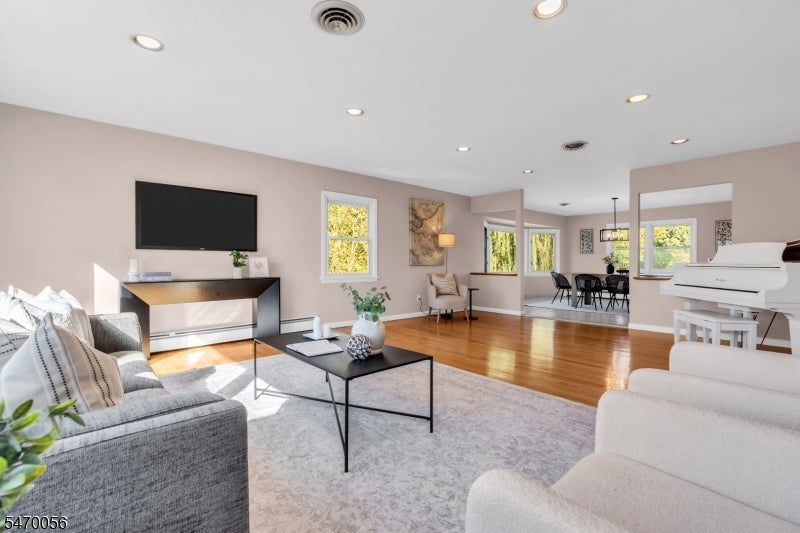
Overlooking a stunning 18-acre park and serene pond, this custom-built brick raised ranch has been lovingly maintained by the original family since 1963. Built with enduring craftsmanship and attention to detail, the home offers year-round views and a one-of-a-kind setting. With over 2,400 sq ft, 5 bedrooms and 3 full baths, the home combines generous living space, quality construction and the versatility of a ground-level suite. The main floor features an expansive living room, formal dining room, large eat-in kitchen, primary bedroom with en-suite bath, three additional bedrooms and a full hallway bath. The ground level includes a second kitchen, spacious family room with wood-burning fireplace, bedroom, full bath, office area, and laundry, storage and utility rooms, offering versatile living space. Major investments and recent upgrades include central air conditioning, a high-efficiency Navien heating and hot water system, whole-house water purification, a 50-year roof, repaved driveway and masonry landscaping. Additional features include radiant heated floors on the ground level, an oversized heated two-car garage, irrigation system, deck and patio. Enjoy morning coffee overlooking the pond, outdoor dining, or a stroll along nearby park trails. Peaceful water views and recreation are right outside, with shopping, dining and commuting options close by. A rare combination of meticulous upkeep, substantial updates, generous living space and an extraordinary natural setting.
| yesterday | Listing updated with changes from the MLS | |
| yesterday | Listing first seen on site |
The data relating to real estate for sale on this website comes in part from the IDX Program of Garden State Multiple Listing Service, L.L.C. Real estate listings held by other brokerage firms are marked as IDX Listing. Notice: The dissemination of listings on this website does not constitute the consent required by N.J.A.C. 11:5.6.1 (n) for the advertisement of listings exclusively for sale by another broker. Any such consent must be obtained in writing from the listing broker. This information is being provided for Consumers' personal, non-commercial use and may not be used for any purpose other than to identify prospective properties consumers may be interested in purchasing. Information deemed reliable but not guaranteed. Copyright © 2026 Garden State Multiple Listing Service, L.L.C. All rights reserved.
Did you know? You can invite friends and family to your search. They can join your search, rate and discuss listings with you.