
241 Hillside AveSpringfield Twp., NJ 07081
Due to the health concerns created by Coronavirus we are offering personal 1-1 online video walkthough tours where possible.
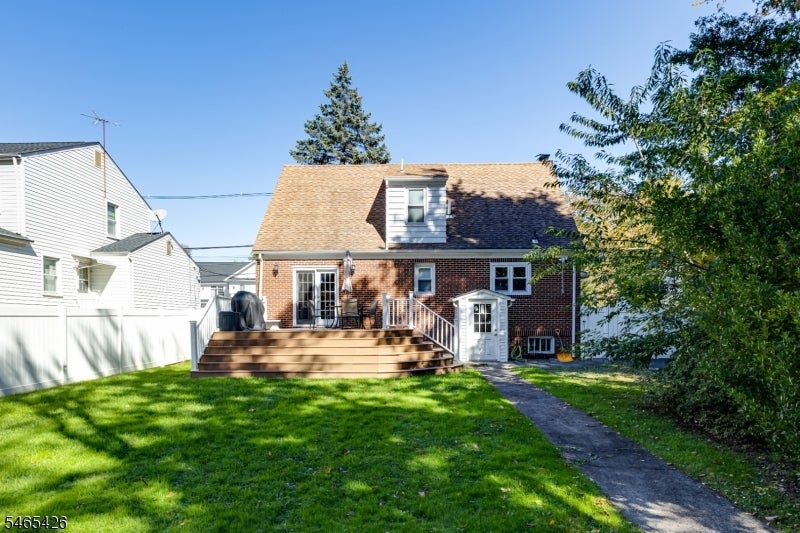
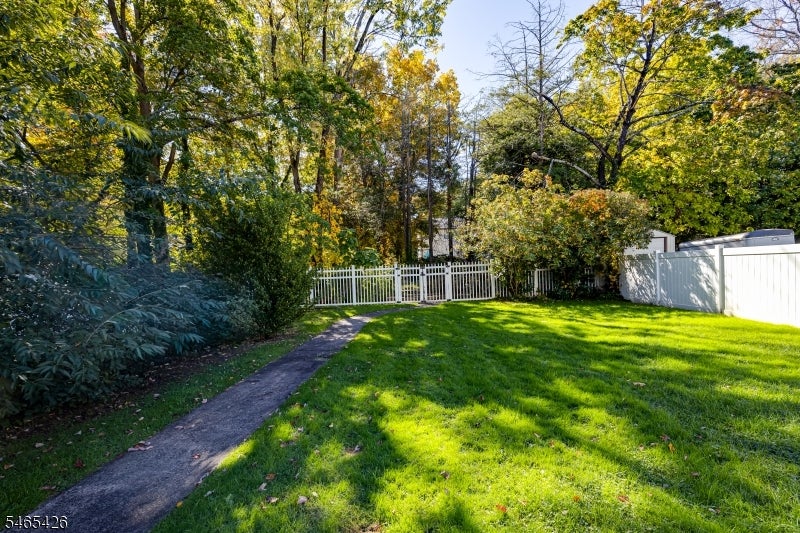
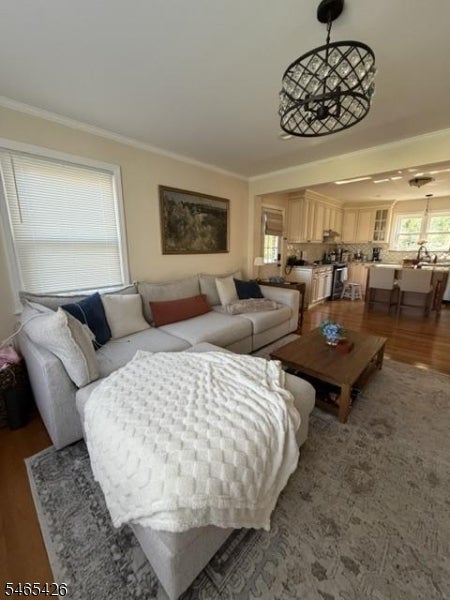
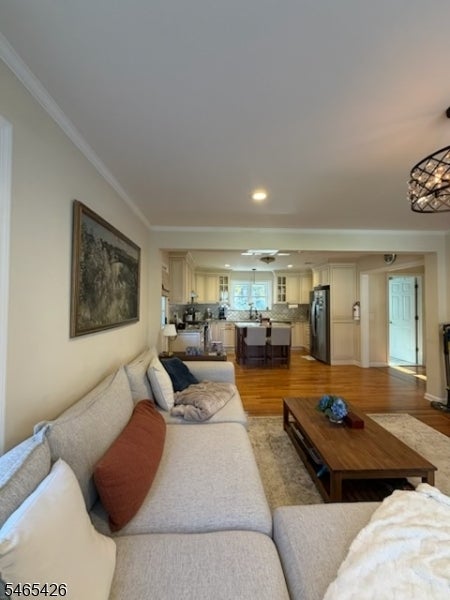
FABULOUS RESIDENTIAL RENTAL OPPORTUNITY! FULLY RENOVATED IN 2019, THIS 3 BR/3BA BRICK COLONIAL/CAPE BOASTS AN OPEN FLOW, HARDWOOD FLOORS, FENCED BACK YARD WITH DECK. WELCOMING COVERED ENTRANCE OPENS TO CENTER HALL FOYER, SUNNY DINING ROOM & FAMILY ROOM WITH GREAT OPEN FLOW. VAST KITCHEN OFFERS AMPLE CUSTOM CABINETRY, GRANITE COUNTER TOPS, CENTER ISLAND, BREAKFAST BAR, SS APPLIANCES. 3 NEWER FULL BATHS ON EVERY LEVEL. FRIST FLOOR BEDROOM OR OFFICE FEATURES FRENCH DOORS LEADING OUT TO THE DECK & VAST, FULLY FENCED BACK YARD. SECOND LEVEL PRIVATE SPACES INCLUDE TWO MORE SPACIOUS BEDROOMS, EACH W/AMPLE CLOSET SPACE, PLUS EXTRA ATTIC STORAGE. FULL BASEMENT OFFERS PANTRY, GYM & HOME OFFICE AREAS, LAUNDRY, RECREATION & STORAGE ROOMS. CENTRAL AIR, BASEBOARD STEAM & GAS HEAT, ABUNDANT NEWER WINDOWS & A CONVENIENT, CLOSE TO EVERYTHING LOCATION MAKE THIS PROPERTY THE IDEAL PLACE TO CALL HOME.
| 22 hours ago | Price changed to $3,800 | |
| yesterday | Listing updated with changes from the MLS | |
| yesterday | Listing first seen on site |
The data relating to real estate for sale on this website comes in part from the IDX Program of Garden State Multiple Listing Service, L.L.C. Real estate listings held by other brokerage firms are marked as IDX Listing. Notice: The dissemination of listings on this website does not constitute the consent required by N.J.A.C. 11:5.6.1 (n) for the advertisement of listings exclusively for sale by another broker. Any such consent must be obtained in writing from the listing broker. This information is being provided for Consumers' personal, non-commercial use and may not be used for any purpose other than to identify prospective properties consumers may be interested in purchasing. Information deemed reliable but not guaranteed. Copyright © 2026 Garden State Multiple Listing Service, L.L.C. All rights reserved.
Did you know? You can invite friends and family to your search. They can join your search, rate and discuss listings with you.