
841 Bailey AveElizabeth City, NJ 07208
Due to the health concerns created by Coronavirus we are offering personal 1-1 online video walkthough tours where possible.
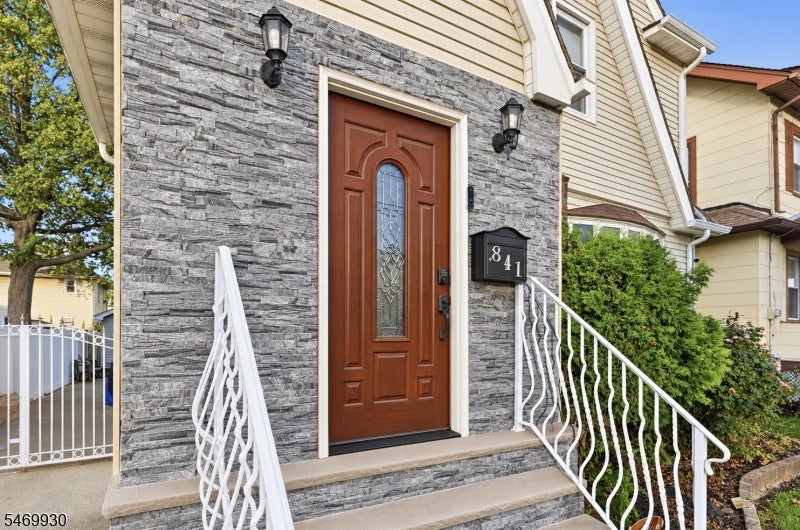
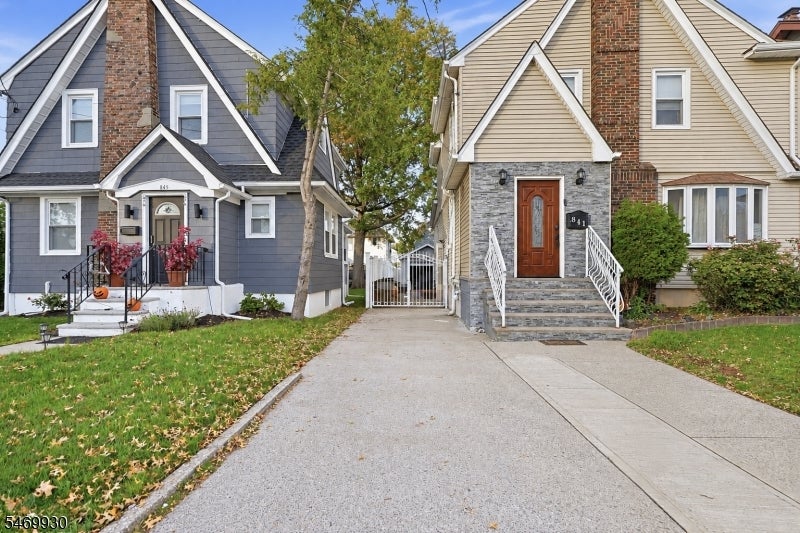
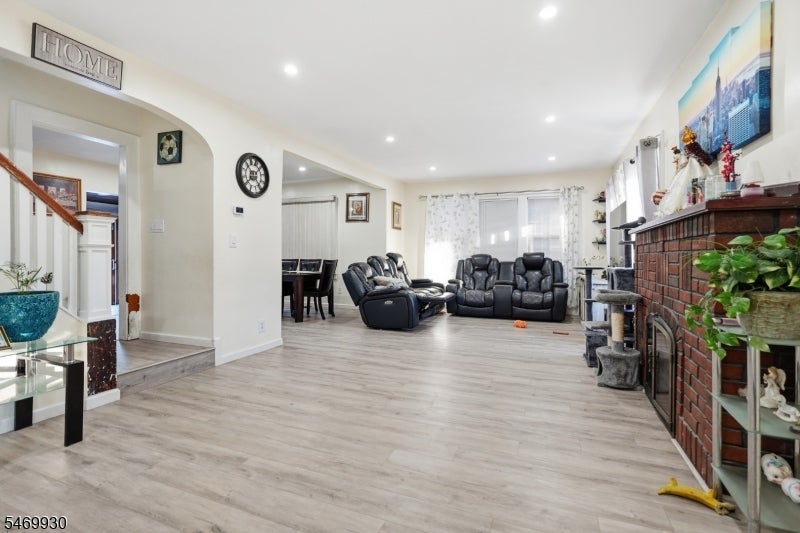
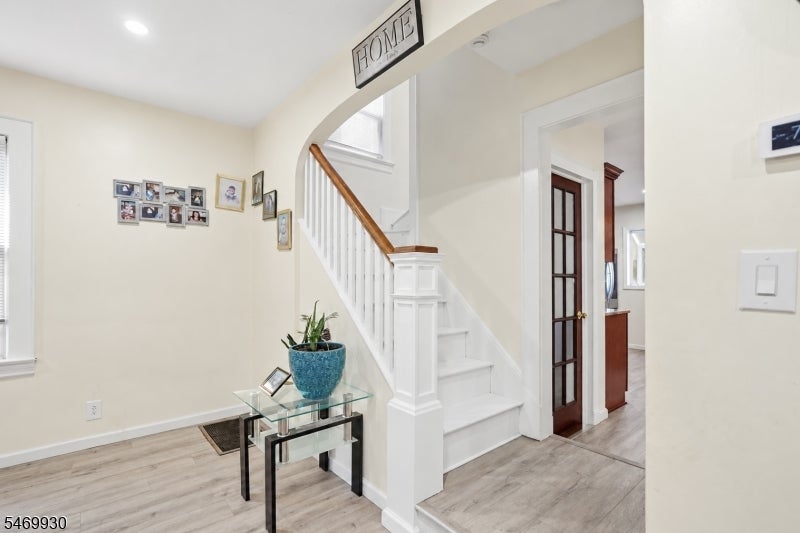
Welcome to this beautifully maintained home in the highly desirable Elmora Hills section of Elizabeth! offering 4 spacious bedrooms and 2.5 bathrooms, this exceptional property combines timeless elegance, generous living spaces, and everyday comfort. The spacious living room, featuring a charming fireplace, creates a warm and inviting atmosphere, while the elegant hardwood floors and formal dining room provide the perfect setting for entertaining and friend gatherings. The kitchen features a stylish island, ideal for meal preparation and casual dining. For added versatility, the finished attic and finished basement, both equipped with split-unit systems for enhanced comfort, offer flexible spaces perfect for a home office, recreation room, guests, or additional living needs. Step outside to your private backyard retreat, complete with an above-ground pool and a beautiful brick patio, perfect for summer barbecues, outdoor entertaining, and relaxing . Additional highlights include a detached garage and a spacious driveway with parking for up to five cars.Conveniently located approximately 6 minutes from the train station with service to New York City, with easy access to shopping, restaurants, major highways, and surrounding amenities. This move-in-ready home offers the space, comfort, and lifestyle today's buyers desire. Nothing to do but unpack and enjoy your new home
| yesterday | Listing updated with changes from the MLS | |
| yesterday | Listing first seen on site |
The data relating to real estate for sale on this website comes in part from the IDX Program of Garden State Multiple Listing Service, L.L.C. Real estate listings held by other brokerage firms are marked as IDX Listing. Notice: The dissemination of listings on this website does not constitute the consent required by N.J.A.C. 11:5.6.1 (n) for the advertisement of listings exclusively for sale by another broker. Any such consent must be obtained in writing from the listing broker. This information is being provided for Consumers' personal, non-commercial use and may not be used for any purpose other than to identify prospective properties consumers may be interested in purchasing. Information deemed reliable but not guaranteed. Copyright © 2026 Garden State Multiple Listing Service, L.L.C. All rights reserved.
Did you know? You can invite friends and family to your search. They can join your search, rate and discuss listings with you.