
314 Winthrop DrNutley Twp., NJ 07110
Due to the health concerns created by Coronavirus we are offering personal 1-1 online video walkthough tours where possible.
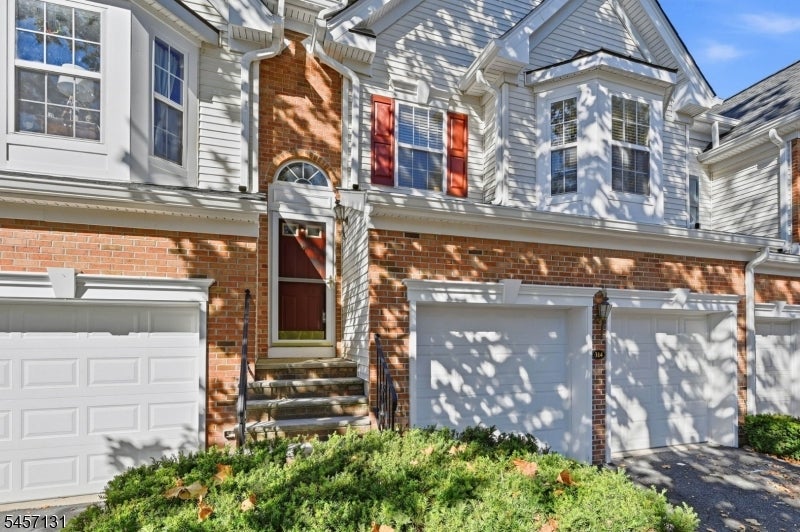
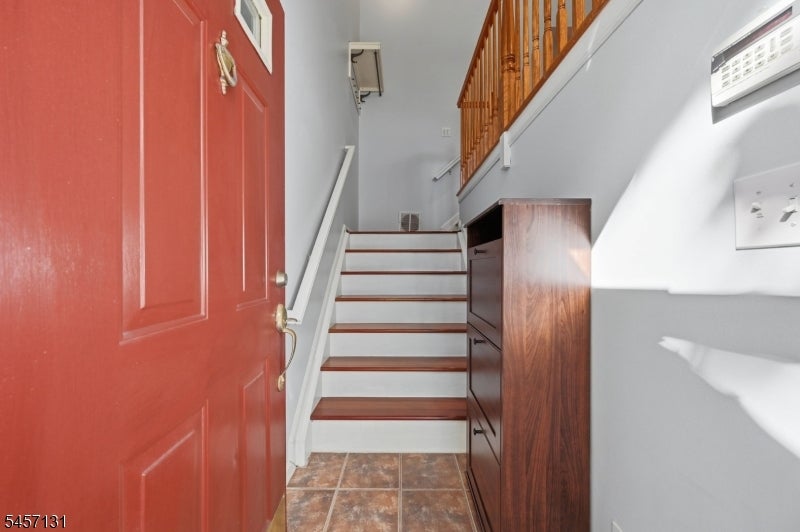
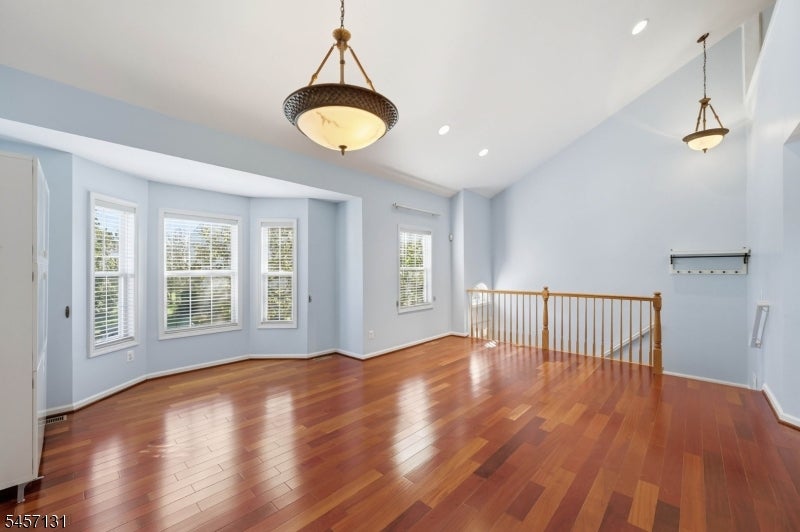
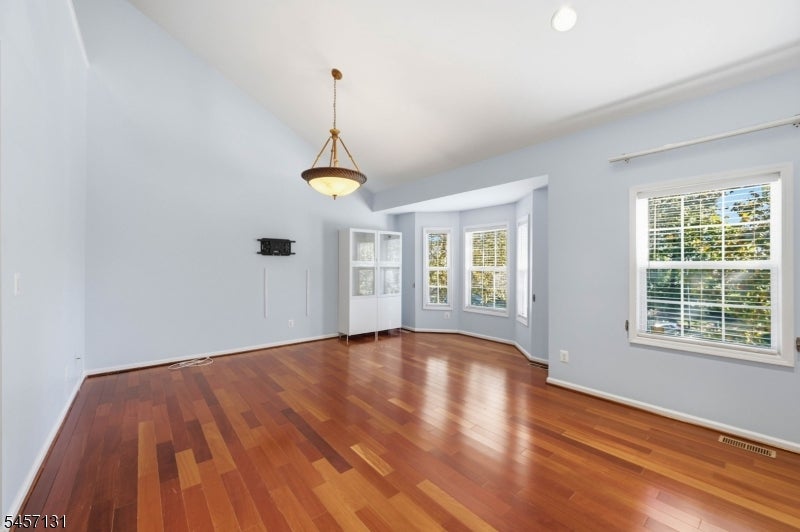
Beautifully maintained and freshly painted throughout, this stunning OXFORD MODEL is perfectly positioned in sought-after Cambridge Heights at Nutley. The LARGEST MODEL in the community and the ONLY MODEL offering a FULL 2-CAR GARAGE, this exceptional residence delivers multiple levels of stylish, comfortable living with an inviting layout that balances everyday functionality and effortless entertaining. Gleaming floors flow throughout the main living areas, complemented by soaring ceilings, crown moldings, recessed lighting and a fresh, neutral palette. The modern kitchen features rich wood cabinetry, granite countertops, sleek appliances and beautiful tile flooring. Renovated baths and NO carpet! The spacious, thoughtfully designed floor plan offers flexibility for a variety of lifestyles. A versatile loft and fully finished downstairs provide exceptional additional living space, ideal for entertaining, relaxing or working from home. Ideally situated near the clubhouse, residents enjoy luxury gated-community living with a resort-style pool, fitness center, saunas, tennis and pickleball courts, playground and beautifully maintained grounds and a neighborhood atmosphere. Just 9 miles from NYC and conveniently located near shopping, dining, major highways and NYC transportation. An exceptional combination of space, style, convenience and resort-style living!
| 2 days ago | Listing updated with changes from the MLS | |
| 3 days ago | Listing first seen on site |
The data relating to real estate for sale on this website comes in part from the IDX Program of Garden State Multiple Listing Service, L.L.C. Real estate listings held by other brokerage firms are marked as IDX Listing. Notice: The dissemination of listings on this website does not constitute the consent required by N.J.A.C. 11:5.6.1 (n) for the advertisement of listings exclusively for sale by another broker. Any such consent must be obtained in writing from the listing broker. This information is being provided for Consumers' personal, non-commercial use and may not be used for any purpose other than to identify prospective properties consumers may be interested in purchasing. Information deemed reliable but not guaranteed. Copyright © 2026 Garden State Multiple Listing Service, L.L.C. All rights reserved.