
25 Essex RdWantage Twp., NJ 07461
Due to the health concerns created by Coronavirus we are offering personal 1-1 online video walkthough tours where possible.
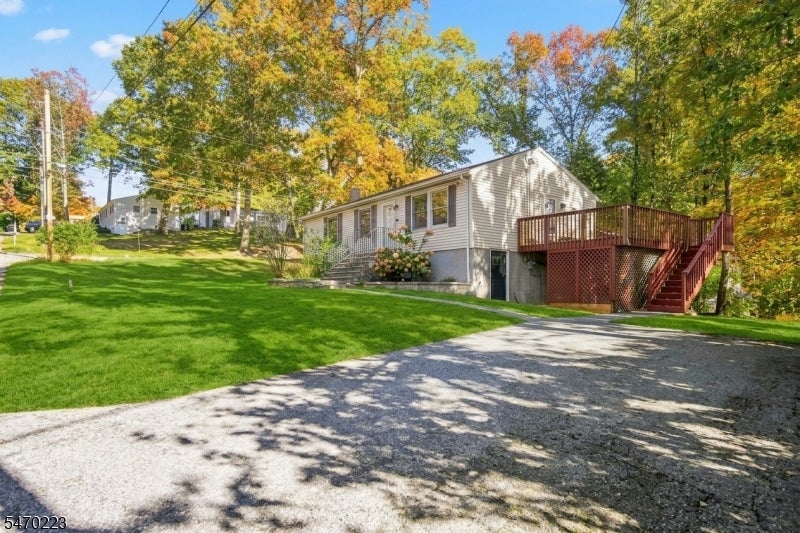
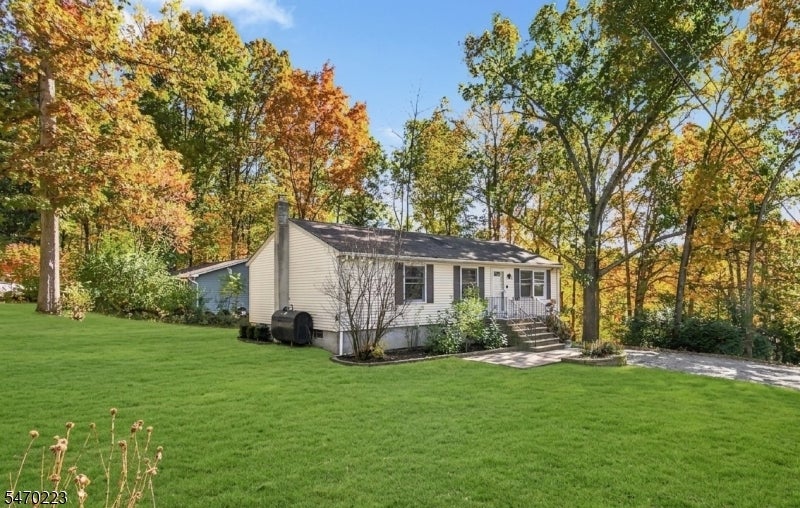
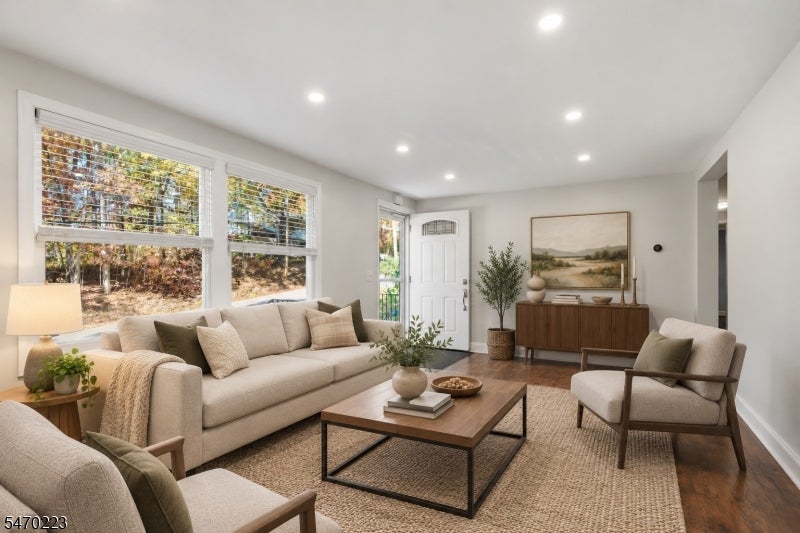
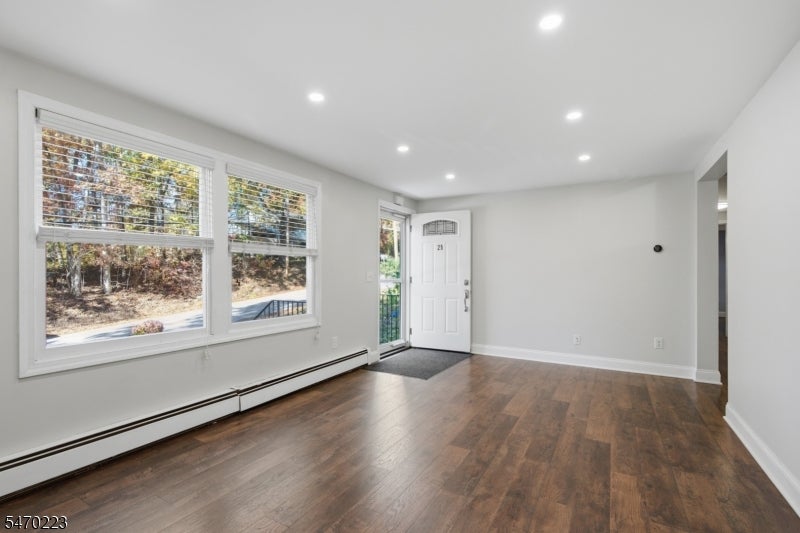
Welcome home to this beautifully refreshed 3-bedroom, 2-full-bath ranch set on a corner lot in the heart of Lake Neepaulin. Step inside to a bright, sun-filled living room with recessed lighting, a wall of windows, and rich wood-look flooring that carries seamlessly throughout the main level. The updated kitchen is a showstopper, featuring crisp white shaker cabinets with crown molding, granite countertops, a classic subway tile backsplash, and stainless-steel appliances. Rustic open shelving adds warmth and character, and the adjoining dining area is bathed in natural light. Completing the first level are 3 comfortable bedrooms, one of which is a primary suite that includes a private en suite bath with a modern tiled walk-in shower, black fixtures, and a stylish vanity. The second full bath features a tiled oversized tub/shower combination with decorative accent tiles and a clean, updated vanity. The finished lower level adds fantastic flexibility, with a spacious carpeted recreation area, a separate office or bonus room, and additional unfinished space for storage and a workshop, with room to expand. Outside, enjoy a large, elevated deck, ideal for morning coffee or fall cookouts, overlooking a serene setting with vibrant seasonal color. Lovely landscaping, a brick-front entry, and a manicured lawn complete the picture. Move-in ready, full of updates, and close to the lake, this home is the perfect blend of comfort and convenience. Schedule your showing today!
| 18 hours ago | Listing updated with changes from the MLS | |
| yesterday | Listing first seen on site |
The data relating to real estate for sale on this website comes in part from the IDX Program of Garden State Multiple Listing Service, L.L.C. Real estate listings held by other brokerage firms are marked as IDX Listing. Notice: The dissemination of listings on this website does not constitute the consent required by N.J.A.C. 11:5.6.1 (n) for the advertisement of listings exclusively for sale by another broker. Any such consent must be obtained in writing from the listing broker. This information is being provided for Consumers' personal, non-commercial use and may not be used for any purpose other than to identify prospective properties consumers may be interested in purchasing. Information deemed reliable but not guaranteed. Copyright © 2026 Garden State Multiple Listing Service, L.L.C. All rights reserved.
Did you know? You can invite friends and family to your search. They can join your search, rate and discuss listings with you.