
1316 Garfield AveCinnaminson Twp., NJ 08077
Due to the health concerns created by Coronavirus we are offering personal 1-1 online video walkthough tours where possible.
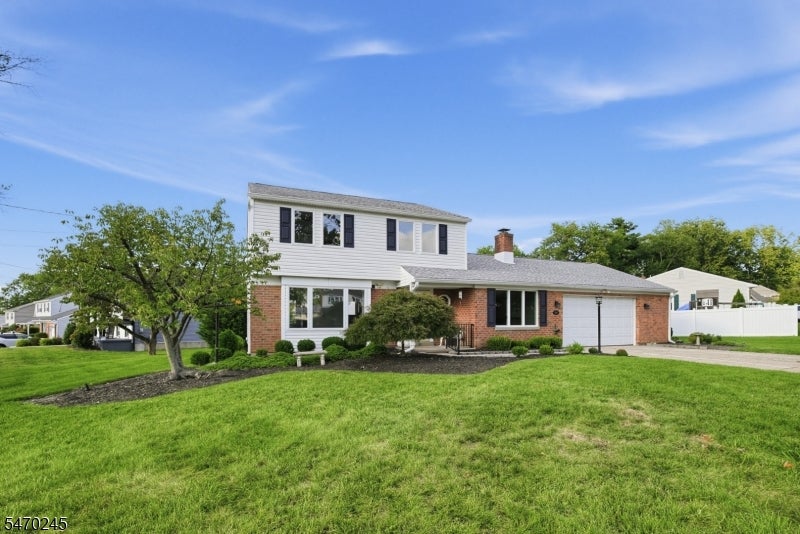
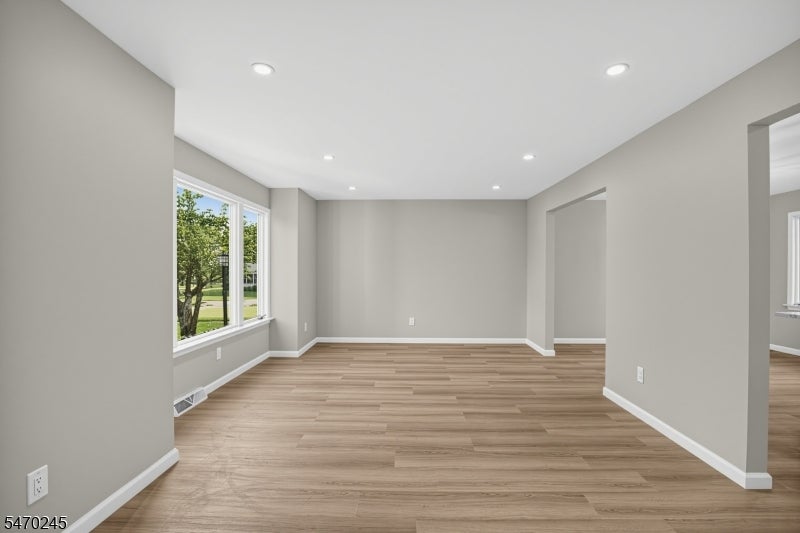
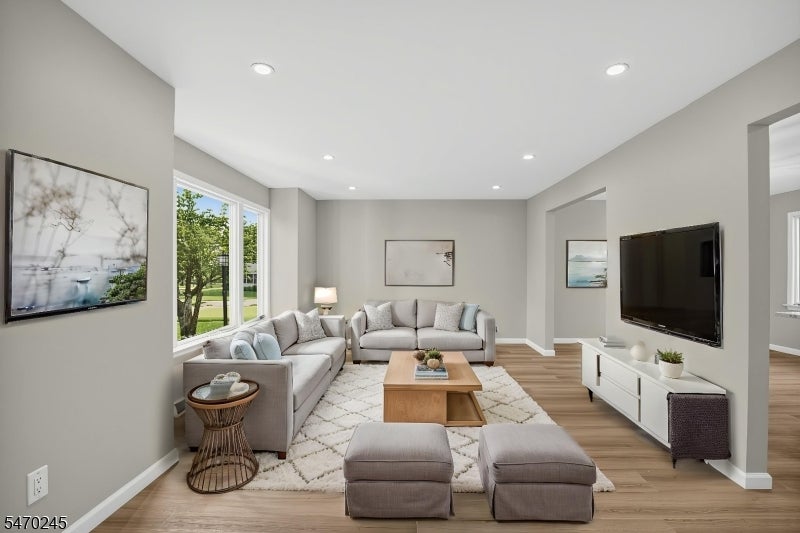
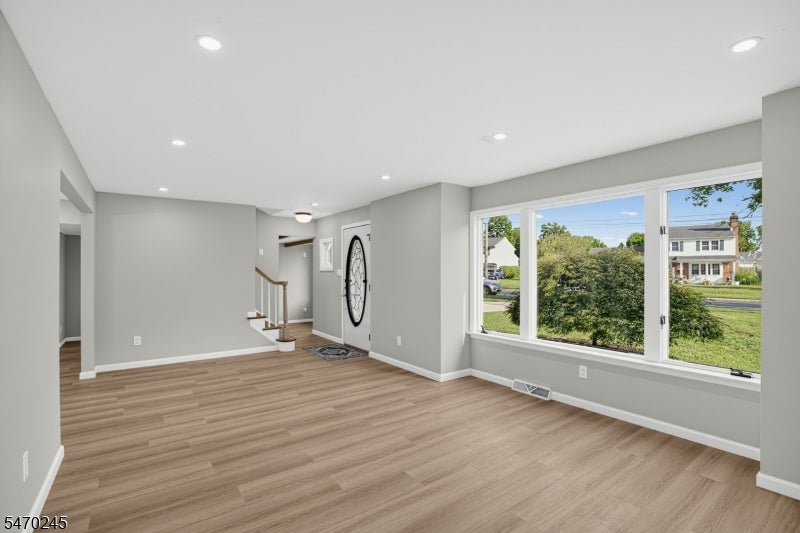
Welcome to this beautifully renovated 3-bedroom, 2.5-bath Colonial situated on a desirable corner lot in Cinnaminson?s sought-after Cinnamon Hill neighborhood! An entertainer?s dream, this move-in-ready home features an open floor plan, gorgeous new flooring, updated electrical and plumbing, newer HVAC and roof, and stylish finishes throughout. The stunning gourmet kitchen boasts solid-wood soft-close cabinetry, quartz countertops, an oversized island, drawer microwave, custom wood range hood, and new stainless steel appliances. The spacious living room flows into a step-down family room featuring a wood-burning fireplace with stone mantel and waterproof LVT flooring. Enjoy the bright four-season room with slate flooring, skylight, mini-split system, and Andersen sliding doors overlooking the backyard. Upstairs, refinished hardwood floors lead to three spacious bedrooms and two beautifully renovated bathrooms. The primary suite features two skylights and a luxurious private bath with walk-in shower, porcelain tile, and quartz vanity. Outside, enjoy a spacious patio, oversized two-car garage with shower, and two electrified sheds?perfect for storage, hobbies, or a workshop! This exceptional home combines modern luxury, functionality, and timeless charm in a fantastic location!
| 23 hours ago | Listing updated with changes from the MLS | |
| yesterday | Listing first seen on site |
The data relating to real estate for sale on this website comes in part from the IDX Program of Garden State Multiple Listing Service, L.L.C. Real estate listings held by other brokerage firms are marked as IDX Listing. Notice: The dissemination of listings on this website does not constitute the consent required by N.J.A.C. 11:5.6.1 (n) for the advertisement of listings exclusively for sale by another broker. Any such consent must be obtained in writing from the listing broker. This information is being provided for Consumers' personal, non-commercial use and may not be used for any purpose other than to identify prospective properties consumers may be interested in purchasing. Information deemed reliable but not guaranteed. Copyright © 2026 Garden State Multiple Listing Service, L.L.C. All rights reserved.