
48 Nottingham WayFranklin Twp., NJ 08873
Due to the health concerns created by Coronavirus we are offering personal 1-1 online video walkthough tours where possible.
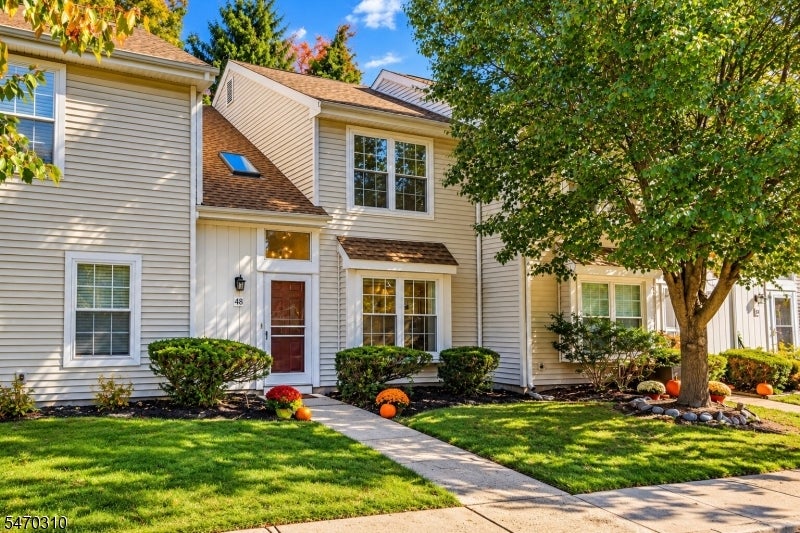
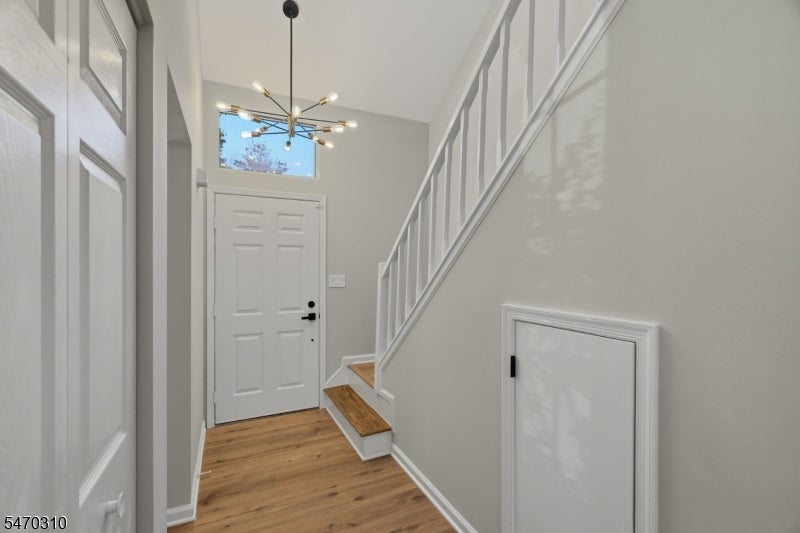
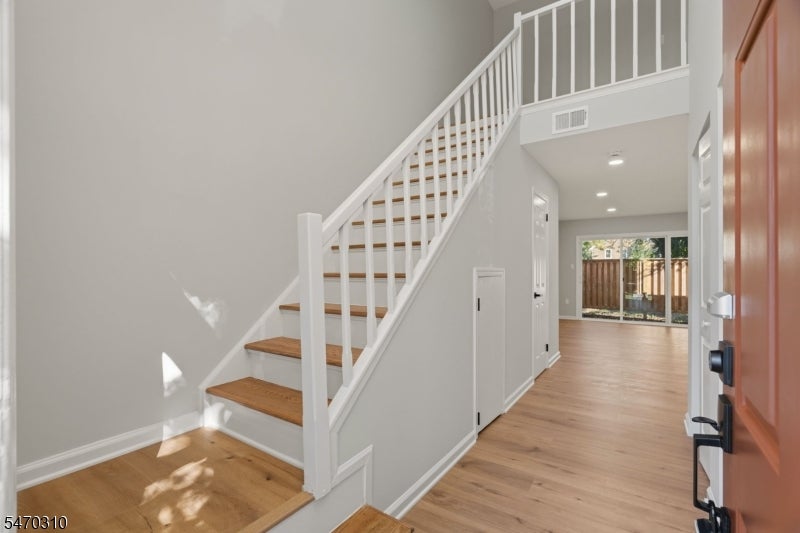
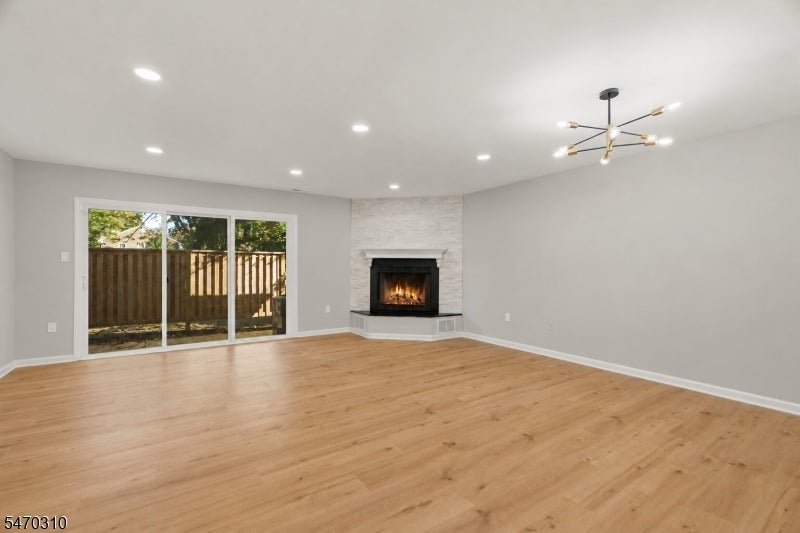
2-1 Buydown Available - Rate as Low as 5.125% with Any Lender! Low HOA! Come unpack in this fully renovated townhome in the sought-after Quailbrook community! This 2 bed 2.5 bath townhome has new everything! New Kitchen, New Bathrooms, New Flooring, New Lighting, New Paint and more! Enter through the dramatic two-story foyer with a skylight and enjoy recessed lighting and newer flooring throughout both levels. The modern kitchen features soft-close cabinets, Calacatta quartz countertops, a designer backsplash, and Samsung stainless steel appliances. The spacious open living and dining area is perfect for entertaining, featuring a wood-burning fireplace with high end stonework. A renovated powder room completes the first floor. Upstairs, you'll find two generous sized bedrooms, a versatile loft, and a one-year-old Samsung washer and dryer. The primary suite features two closets and a renovated en-suite bathroom with a shower. A second renovated full bathroom with a tub completes the upper level. Outside through the sliders off the living room, enjoy your private patio, perfect for relaxing or entertaining. Conveniently located near Route 287, New Brunswick Train Station, shopping, and dining. You're going to love this one - come move in or come rent it out! Investors Welcome!
| yesterday | Listing first seen on site | |
| yesterday | Listing updated with changes from the MLS |
The data relating to real estate for sale on this website comes in part from the IDX Program of Garden State Multiple Listing Service, L.L.C. Real estate listings held by other brokerage firms are marked as IDX Listing. Notice: The dissemination of listings on this website does not constitute the consent required by N.J.A.C. 11:5.6.1 (n) for the advertisement of listings exclusively for sale by another broker. Any such consent must be obtained in writing from the listing broker. This information is being provided for Consumers' personal, non-commercial use and may not be used for any purpose other than to identify prospective properties consumers may be interested in purchasing. Information deemed reliable but not guaranteed. Copyright © 2026 Garden State Multiple Listing Service, L.L.C. All rights reserved.