
3097 River RdHarmony Twp., NJ 08865
Due to the health concerns created by Coronavirus we are offering personal 1-1 online video walkthough tours where possible.
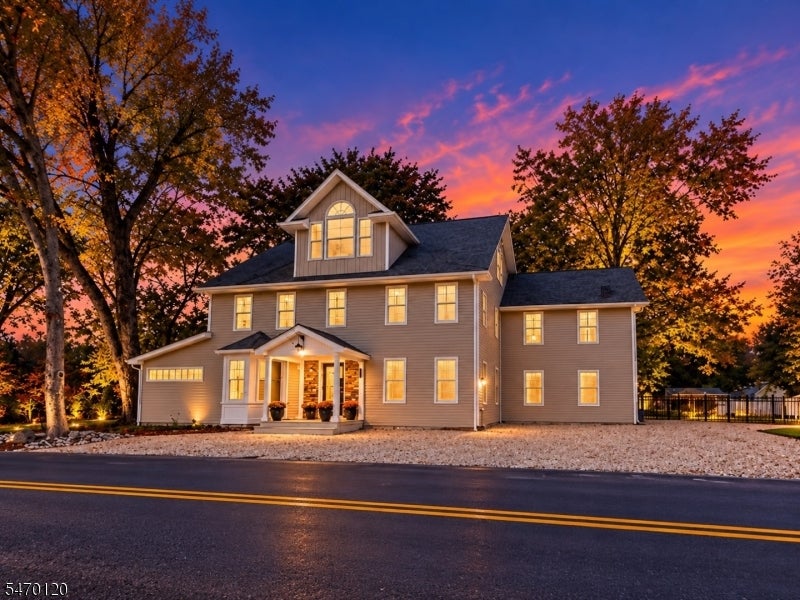
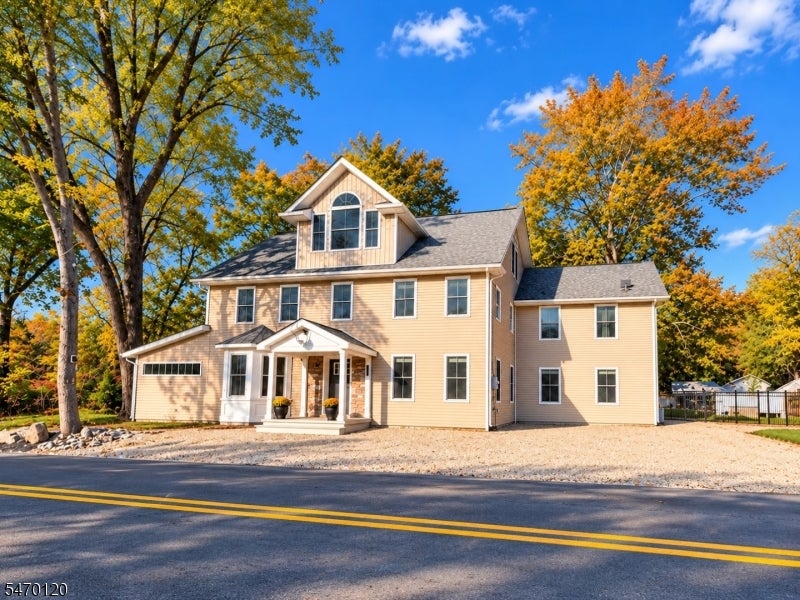
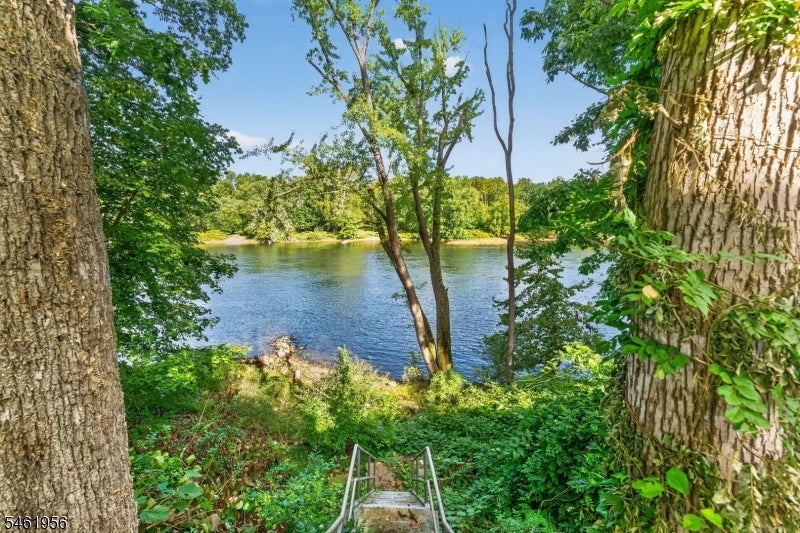
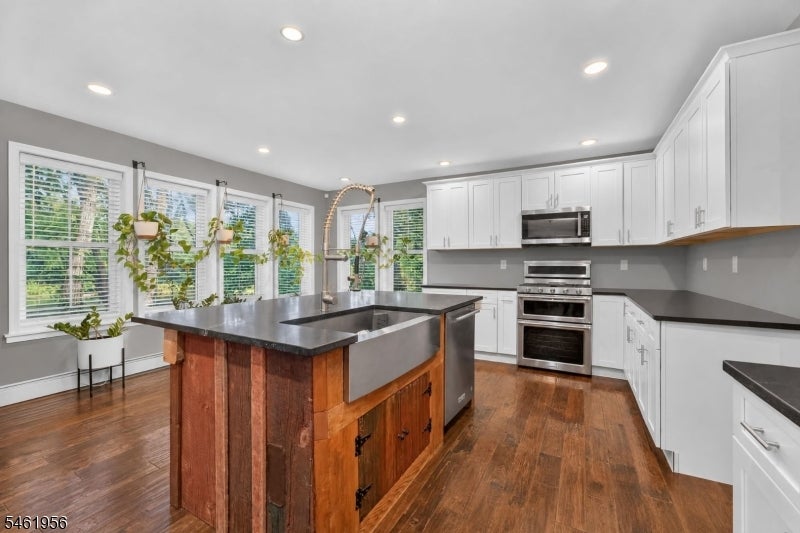
Live every day surrounded by beautiful, peaceful river views, it feels like being on vacation year-round! Set on .92 acres with approx. 275' of Delaware River frontage, this gorgeous home offers space, character and waterfront living. Completely renovated 2016-2018 with 3 finished levels and 4 full baths. The main level features an expansive kitchen with a wall of windows and river views, great room with radiant-heated floors and french doors to the covered patio and fenced yard, all-season room, butler's pantry, large dining room and a full bath with private entrance from yard. The Kitchen offers 42" soft-close cabinetry, granite counters, large island and stainless appliances. Upstairs are 3 spacious bedrooms, loft/family room, full bath with tub/shower and laundry. Wake up to gorgeous river views from the Primary Suite featuring a private covered balcony, walk-in closet and oversized ensuite bath. The finished 3rd level offers a large living/rec room, full bath and flex room with closet ideal for guests, extended living, office or hobby space. The home adds warmth and character by tastefully incorporating reclaimed wood, original barn boards, wide-plank hickory floors throughout and cathedral ceilings. Features include a 2-car carport with EV hookup & water, multi-zone heat, mini-split A/C, supplemental radiant heat and generator hookup. This is not a drive by home, and you won't be disappointed! 2016 septic - updated electrical and plumbing. A great place to call home.
| 8 hours ago | Listing updated with changes from the MLS | |
| 12 hours ago | Listing first seen on site |
The data relating to real estate for sale on this website comes in part from the IDX Program of Garden State Multiple Listing Service, L.L.C. Real estate listings held by other brokerage firms are marked as IDX Listing. Notice: The dissemination of listings on this website does not constitute the consent required by N.J.A.C. 11:5.6.1 (n) for the advertisement of listings exclusively for sale by another broker. Any such consent must be obtained in writing from the listing broker. This information is being provided for Consumers' personal, non-commercial use and may not be used for any purpose other than to identify prospective properties consumers may be interested in purchasing. Information deemed reliable but not guaranteed. Copyright © 2026 Garden State Multiple Listing Service, L.L.C. All rights reserved.