
925 Tyler CircleGreenwich Twp., NJ 08886
Due to the health concerns created by Coronavirus we are offering personal 1-1 online video walkthough tours where possible.
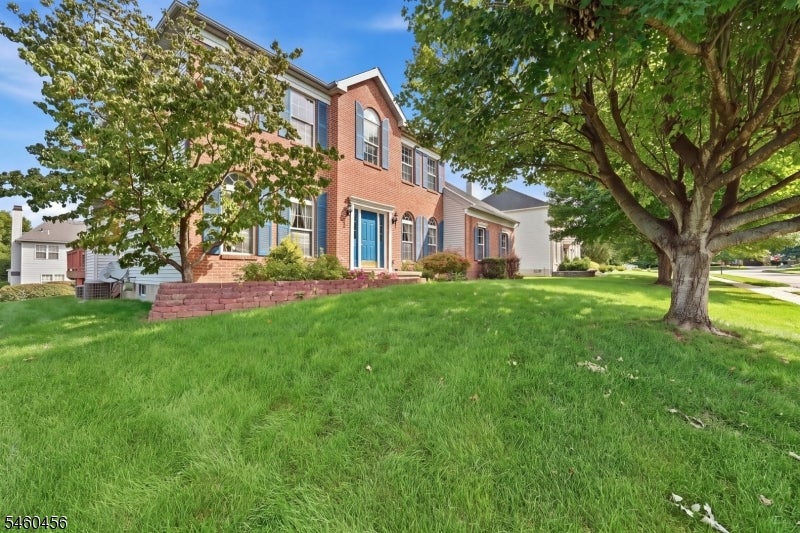
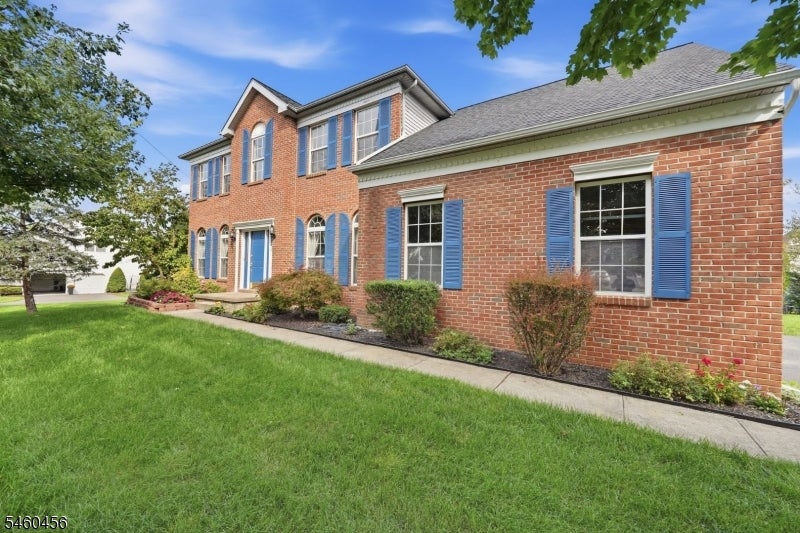
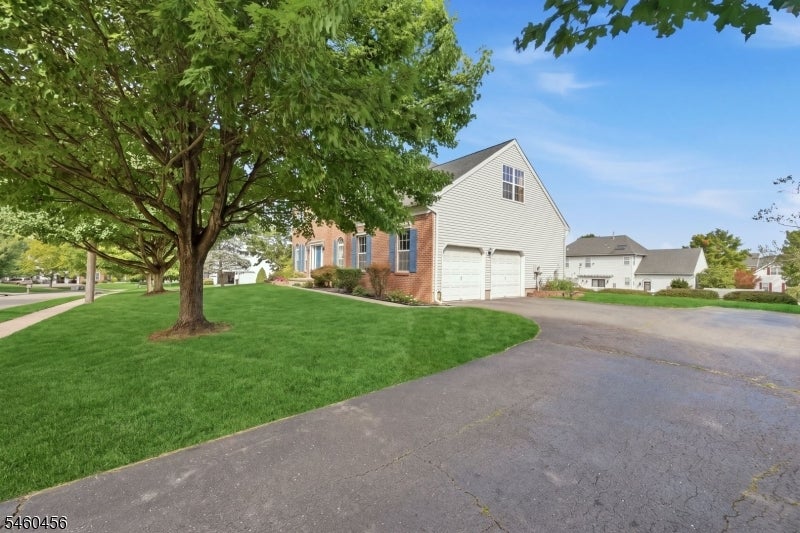
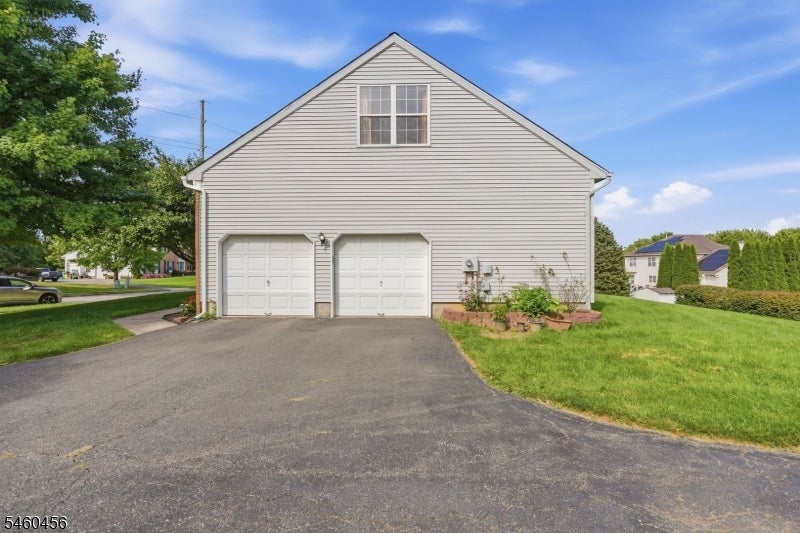
SPACE, STYLE & LOCATION. THIS GREENWICH CHASE HOME HAS IT ALL! Welcome to the highly desirable Greenwich Chase community, where this impressive brick-front Northampton model offers over 2,500 sq. ft. of living space, 4 spacious bedrooms, and endless possibilities! From the moment you arrive, the beautiful curb appeal, generous setback, expansive backyard, and oversized 2-car garage with a dedicated workstation make a lasting impression. Step inside and be WOWED by the dramatic two-story foyer, elegant formal dining room, and versatile private den! The heart of the home features an open-concept kitchen and living area with a cozy gas fireplace, perfect for everyday living and entertaining. Step outside onto your private rear deck and enjoy the spacious backyard! Upstairs, escape to your oversized primary suite featuring a private bathroom with skylight, charming reading nook, and walk-in closet. Three additional generously sized bedrooms and a full bathroom with double sinks complete the second floor. NEED MORE SPACE? The unfinished basement offers high ceilings and approximately 1,000 sq. ft. of additional potential, ready for your imagination! And let's talk LOCATION! Just minutes from Routes 22 and 78 and approximately 5 minutes from vibrant Downtown Easton, where you'll enjoy fantastic restaurants, shopping, entertainment, festivals, and more! BIG HOME. GREAT LOCATION. ENDLESS POTENTIAL. Don't miss your opportunity to make this Greenwich Chase beauty your own!
| yesterday | Listing updated with changes from the MLS | |
| yesterday | Listing first seen on site |
The data relating to real estate for sale on this website comes in part from the IDX Program of Garden State Multiple Listing Service, L.L.C. Real estate listings held by other brokerage firms are marked as IDX Listing. Notice: The dissemination of listings on this website does not constitute the consent required by N.J.A.C. 11:5.6.1 (n) for the advertisement of listings exclusively for sale by another broker. Any such consent must be obtained in writing from the listing broker. This information is being provided for Consumers' personal, non-commercial use and may not be used for any purpose other than to identify prospective properties consumers may be interested in purchasing. Information deemed reliable but not guaranteed. Copyright © 2026 Garden State Multiple Listing Service, L.L.C. All rights reserved.