
62 Geiger LnWarren Twp., NJ 07059
Due to the health concerns created by Coronavirus we are offering personal 1-1 online video walkthough tours where possible.
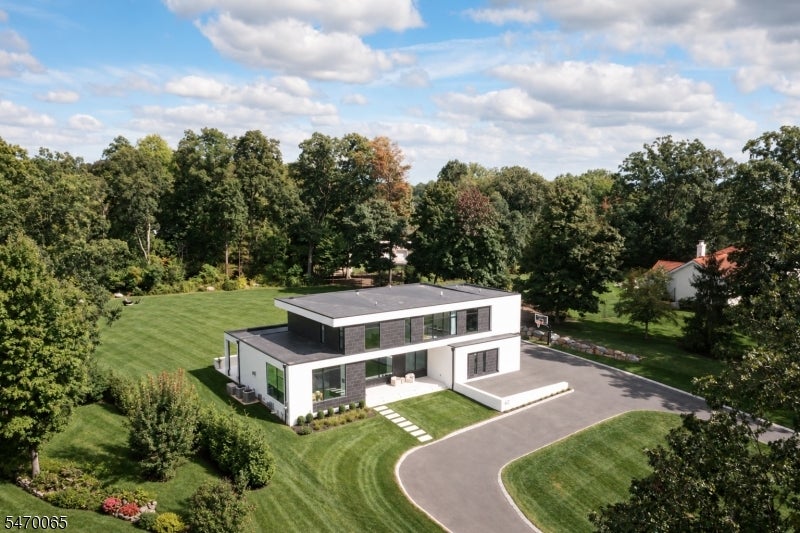
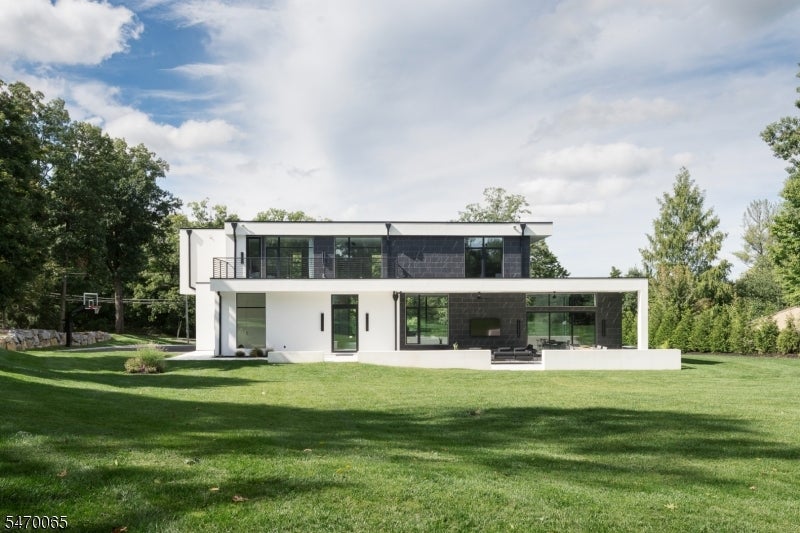
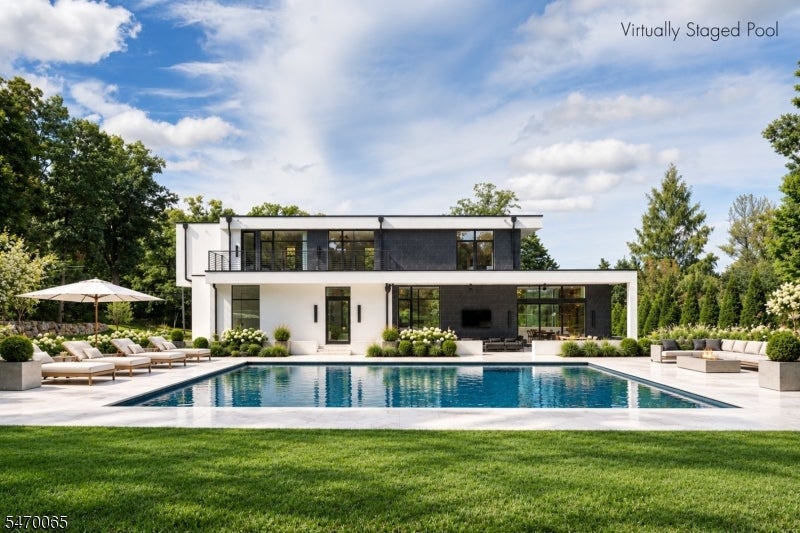
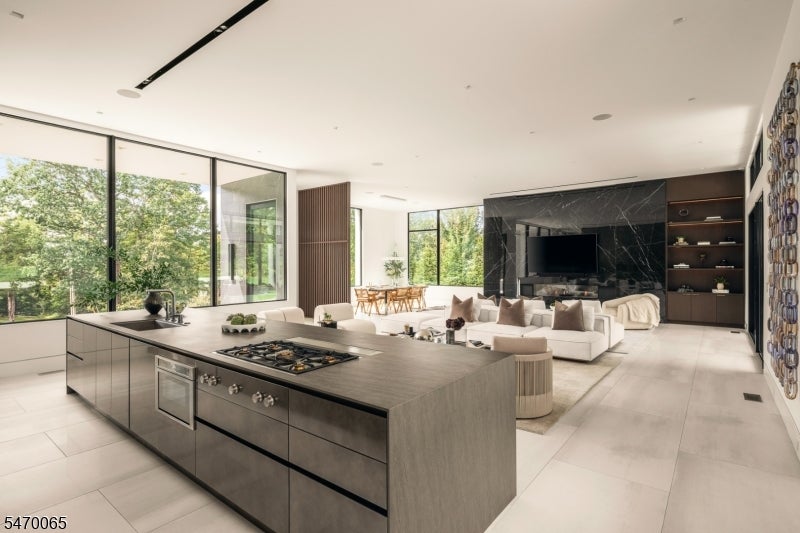
Set on 1.4 private acres along one of Warren Township's most prestigious streets, this exceptional 2023 contemporary residence is a striking expression of modern architecture and refined luxury. Designed by award-winning architect Dan D'Agostino of Plan Architecture, built by Mike Elayan of ECS Homes, and featuring interiors designed by Loren Unfried, this exceptional residence unites visionary design, masterful craftsmanship, and sophisticated technology. Porcelain marble, stone, and stucco elevations complement expansive Kolbe windows, soaring 12-ft ceilings, wide-plank white oak engineered floors, custom millwork, and a floating glass staircase. The chef's kitchen features a 16-foot Neolith island, DOCA cabinetry, Gaggenau appliances, and Dornbracht fixtures. A dramatic linear fireplace, climate-controlled wine wall, and custom wet bar create an exceptional setting for entertaining. Private primary suite offers a balcony, walk-in closet, and spa-inspired bath with heated floors, steam shower, and sculptural soaking tub. Outdoor living features a covered terrace, heaters, fans, outdoor TV, and retractable glass doors for seamless indoor-outdoor living. The newly finished lower level includes a gym, rec and media room. Additional features include a heated 3-car garage with EV charging, Crestron smart-home technology, integrated security, and home generator. Convenient to Rt 78, top-rated schools, The Pingry School, Newark Liberty Int'l Airport, and easy access to Manhattan.
| 24 hours ago | Listing updated with changes from the MLS | |
| yesterday | Listing first seen on site |
The data relating to real estate for sale on this website comes in part from the IDX Program of Garden State Multiple Listing Service, L.L.C. Real estate listings held by other brokerage firms are marked as IDX Listing. Notice: The dissemination of listings on this website does not constitute the consent required by N.J.A.C. 11:5.6.1 (n) for the advertisement of listings exclusively for sale by another broker. Any such consent must be obtained in writing from the listing broker. This information is being provided for Consumers' personal, non-commercial use and may not be used for any purpose other than to identify prospective properties consumers may be interested in purchasing. Information deemed reliable but not guaranteed. Copyright © 2026 Garden State Multiple Listing Service, L.L.C. All rights reserved.