
30 Lakeside DrRockaway Boro, NJ 07866
Due to the health concerns created by Coronavirus we are offering personal 1-1 online video walkthough tours where possible.
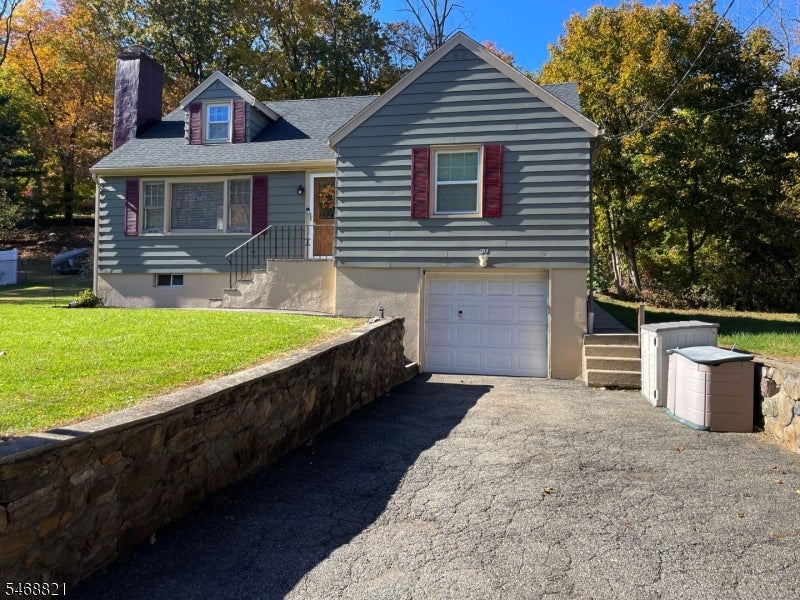
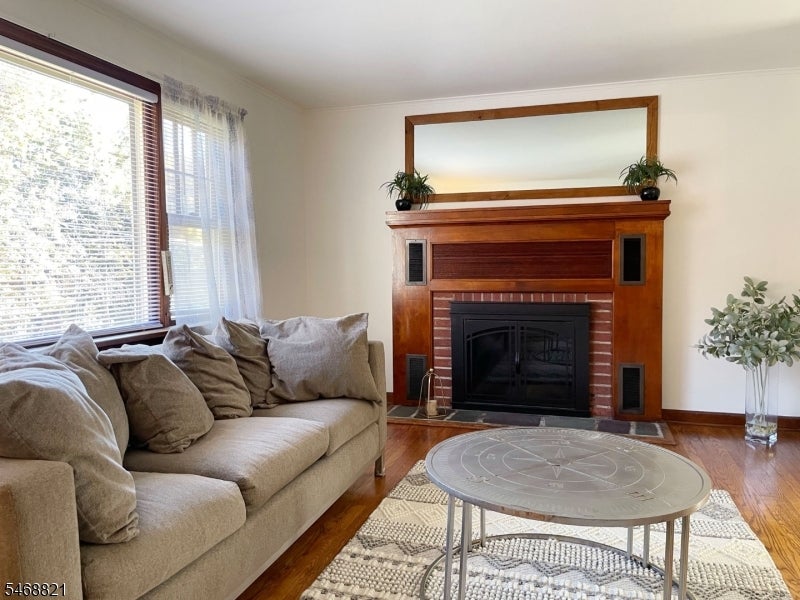
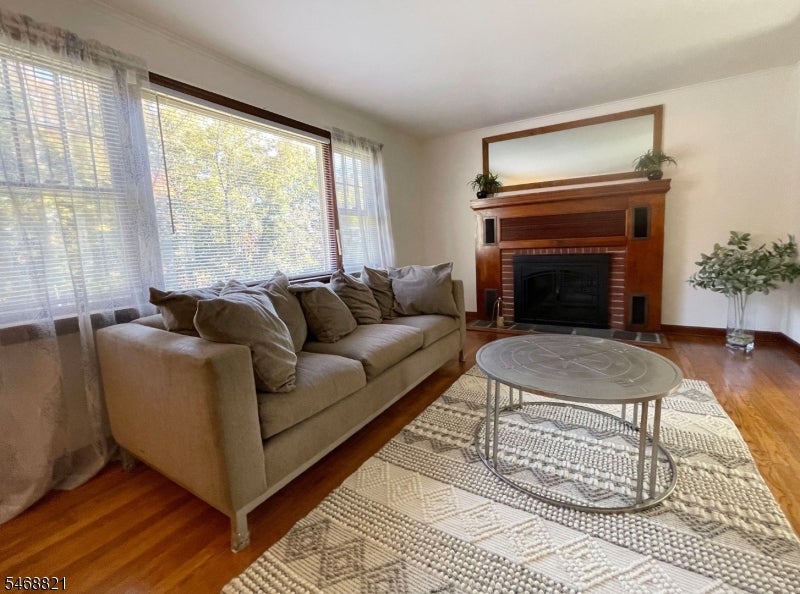
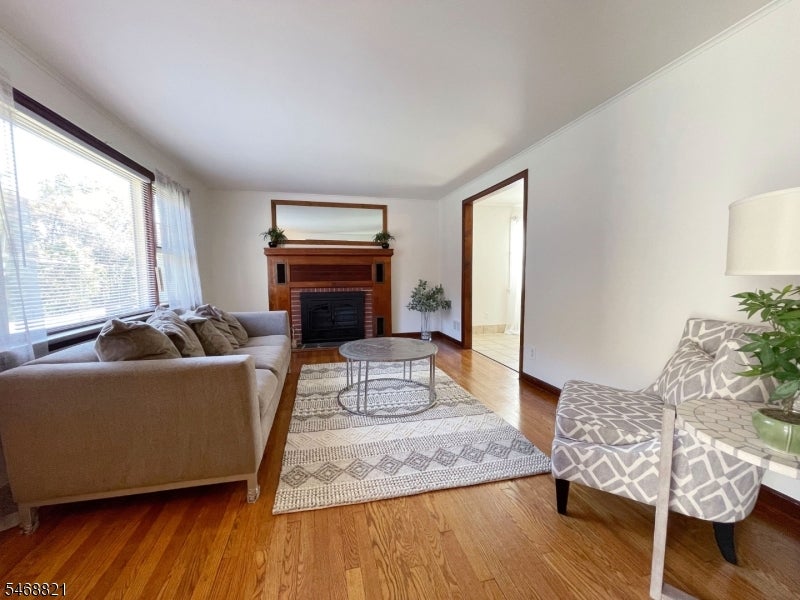
Fall in love with Rockaway! Set on a unique four-lot property totaling approximately .47 acres, this charming Cape offers space, character and a beautiful setting just in time to enjoy the colors of the season. Step inside to freshly painted interiors, beautifully refreshed hardwood floors and wonderful natural light throughout. The inviting living room features original wood details and a wood-burning fireplace, while the bright eat-in kitchen offers freshly painted white cabinetry, tile flooring and two large windows filling the space with sunshine. Just beyond the kitchen is one of the home's most distinctive spaces - a warm four-season room with wood-paneled walls, abundant windows, slate-style flooring and direct access to the expansive backyard. Two nicely sized bedrooms and a full bath are conveniently located on the main level. Upstairs, brand-new carpeting leads to a spacious third bedroom with classic Cape-style ceilings plus a flexible bonus room with a closet, ideal for a home office, guest space or additional bedroom use. The unfinished basement provides laundry, a half bath and additional storage. Outside, enjoy an unusually large and irregular property with plenty of backyard space, a sizable storage shed and one-car garage. Located close to scenic Parks Lake, walking paths, recreation, shopping, dining and major routes, this is a wonderful opportunity to enjoy everything Rockaway has to offer.
| 19 hours ago | Listing updated with changes from the MLS | |
| yesterday | Listing first seen on site |
The data relating to real estate for sale on this website comes in part from the IDX Program of Garden State Multiple Listing Service, L.L.C. Real estate listings held by other brokerage firms are marked as IDX Listing. Notice: The dissemination of listings on this website does not constitute the consent required by N.J.A.C. 11:5.6.1 (n) for the advertisement of listings exclusively for sale by another broker. Any such consent must be obtained in writing from the listing broker. This information is being provided for Consumers' personal, non-commercial use and may not be used for any purpose other than to identify prospective properties consumers may be interested in purchasing. Information deemed reliable but not guaranteed. Copyright © 2026 Garden State Multiple Listing Service, L.L.C. All rights reserved.
Did you know? You can invite friends and family to your search. They can join your search, rate and discuss listings with you.