
54 Rensselaer RdEssex Fells Twp., NJ 07021
Due to the health concerns created by Coronavirus we are offering personal 1-1 online video walkthough tours where possible.
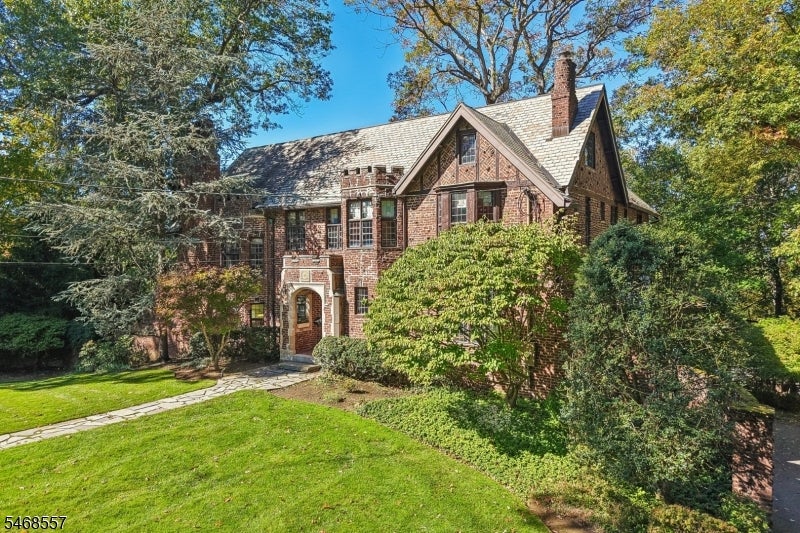
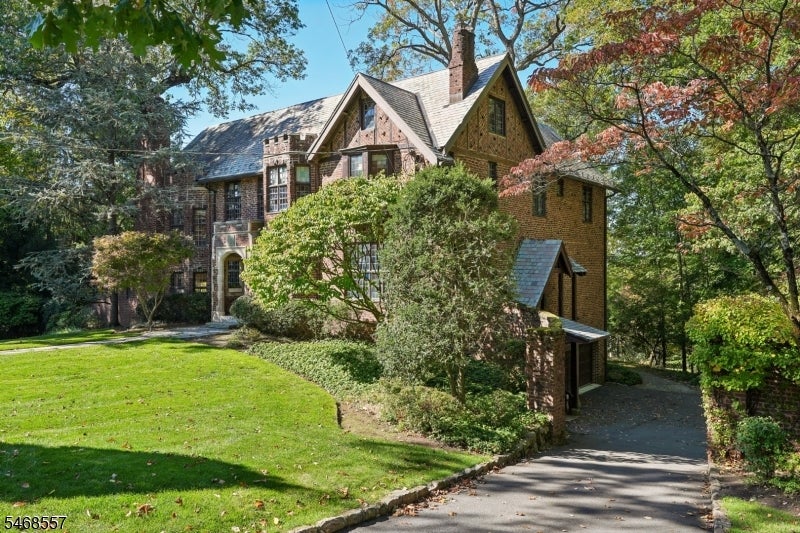
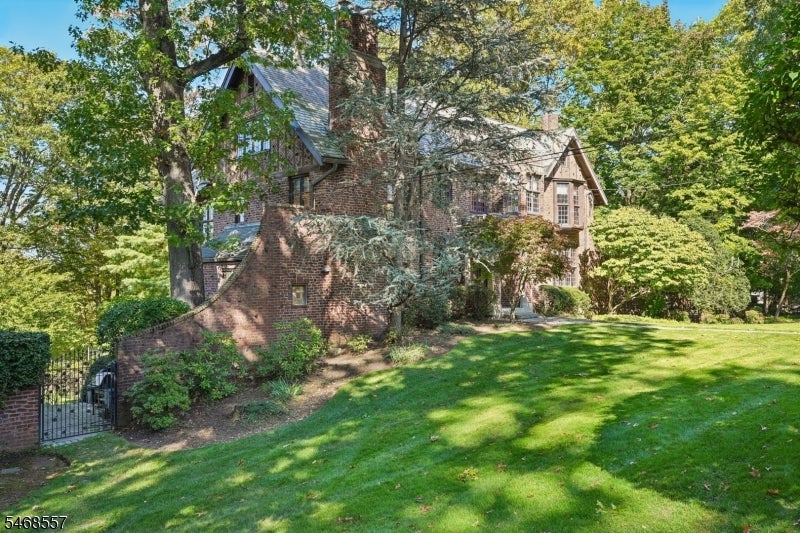
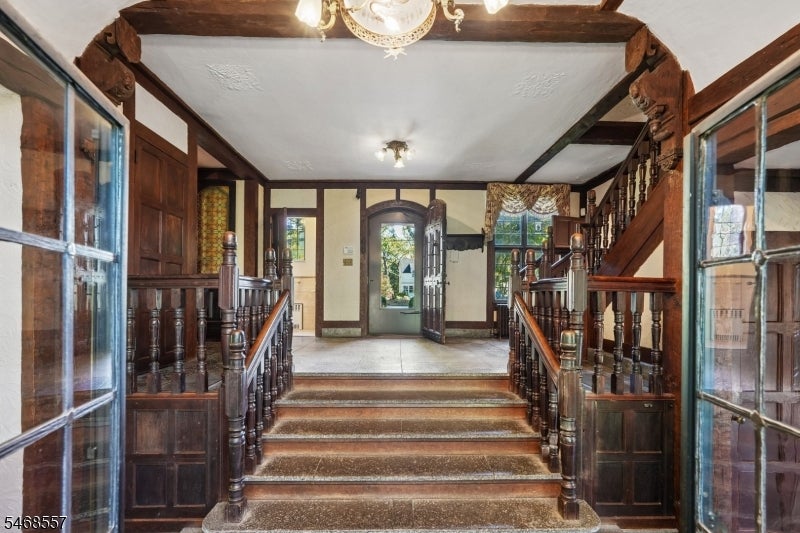
Steeped in history and rich in architectural character, 54 Rensselaer Road stands as one of Essex Fells most distinctive residences. Built in the 1920s by architect Henry Morse, this remarkable brick English Tudor reflects his characteristic blend of authentic historic artifacts and newer materials, evoking the charm of an Old English manor. Original brickwork, stained and leaded glass, rich mahogany, and carved European paneling showcase exceptional craftsmanship. A centuries-old French chateau door opens to a welcoming foyer and richly detailed library. Beyond, a sunroom features exposed brick and a fireplace. The dramatic great room captivates with soaring ceilings, magnificent carved paneling, and a wood-burning fireplace, while the formal dining room leads to a kitchen with a Bertazzoni range and Sub-Zero refrigerator. Intricate linenfold woodwork, antique limestone mantels, and molded plaster ceilings depicting Scotch thistle, oak leaves, and primrose enrich the interiors. Upstairs, five bedrooms and four full baths offer generous accommodations. Set on approximately one acre, the grounds feature a heated pool and koi pond, while a slate roof and whole-house generator add enduring quality and modern convenience to this singular residence. An extraordinary home where history, craftsmanship, and timeless character come together, inviting you to make its next chapter your own.
| 14 hours ago | Listing first seen on site | |
| 17 hours ago | Listing updated with changes from the MLS |
The data relating to real estate for sale on this website comes in part from the IDX Program of Garden State Multiple Listing Service, L.L.C. Real estate listings held by other brokerage firms are marked as IDX Listing. Notice: The dissemination of listings on this website does not constitute the consent required by N.J.A.C. 11:5.6.1 (n) for the advertisement of listings exclusively for sale by another broker. Any such consent must be obtained in writing from the listing broker. This information is being provided for Consumers' personal, non-commercial use and may not be used for any purpose other than to identify prospective properties consumers may be interested in purchasing. Information deemed reliable but not guaranteed. Copyright © 2026 Garden State Multiple Listing Service, L.L.C. All rights reserved.