
214 Bald Eagle DrBranchburg Twp., NJ 08876
Due to the health concerns created by Coronavirus we are offering personal 1-1 online video walkthough tours where possible.
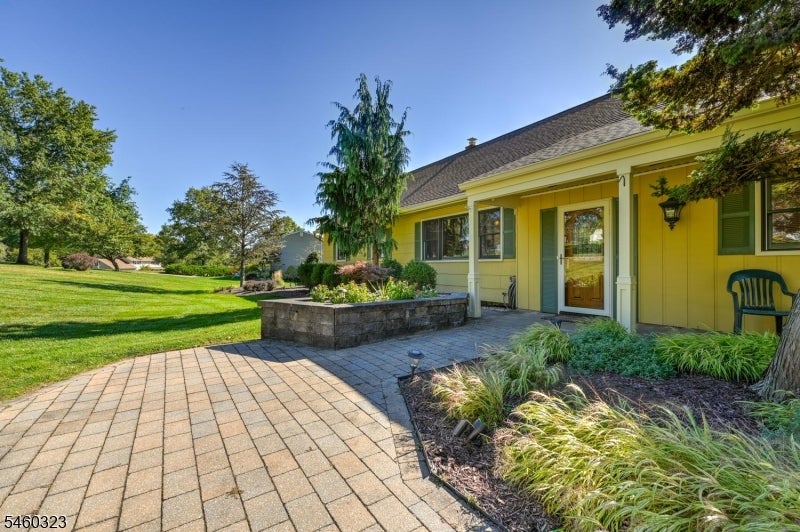
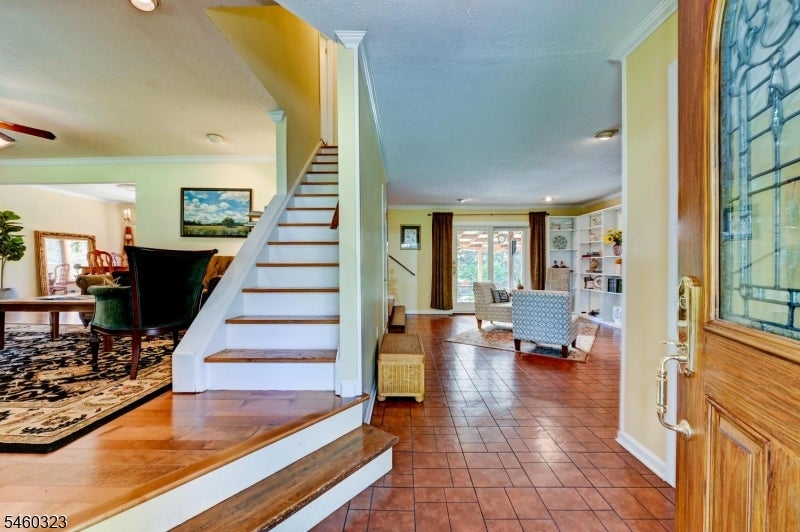
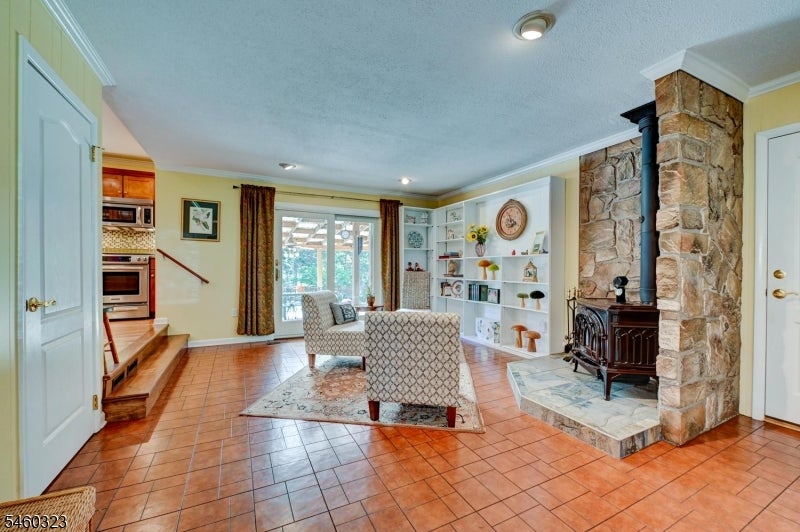
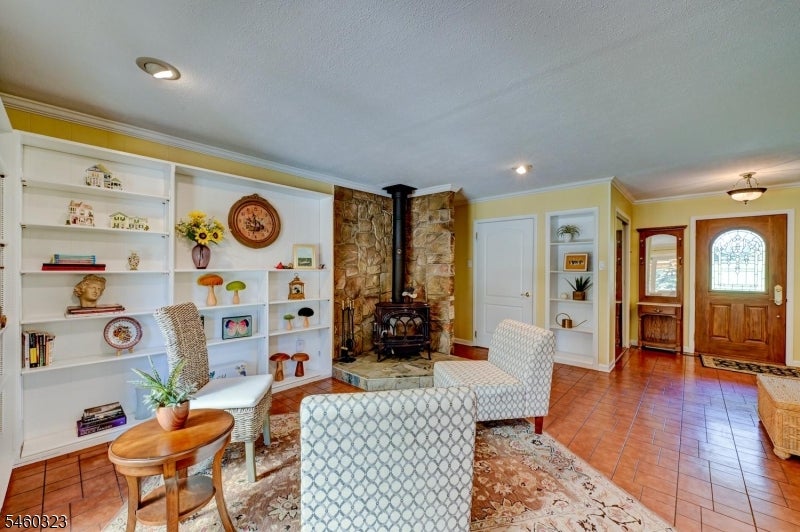
Welcome to this lovingly cared-for expanded ranch, proudly offered by the original owners & thoughtfully improved over the years. The main level offers comfortable one-floor living w 3 bedrooms, full bath, inviting living room, dining area & updated kitchen w granite countertops, abundant cabinetry, center island, stainless steel appliances & self-cleaning gas range. The adjoining great room creates a warm gathering space, while a powder room w laundry adds convenience. The primary bedroom features an en suite bath w direct access to the patio & pool area.The original attic was transformed into expansive second-level living space, a unique feature not commonly found in the neighborhood. This flexible area includes a TV room, wet-bar, full bath w shower stall, generous storage, attic storage above the garage & space for a home office, hobby or guest area. It also offers split-system A/C & baseboard heat w a separate thermostat.The basement offers additional usable space w hot-water baseboard heat & its own thermostat. Features include 6 new casement windows (2025), 6500kW portable generator, 30-minute fireproof door between garage & den, and 2 remote-powered electric garage door openers.Outdoors, enjoy the 18' x 12' covered patio, beautifully landscaped private yard & pool area. A detached changing room adds poolside convenience, while the storage shed keeps outdoor essentials tucked away. A special home reflecting years of care, comfort & pride of ownership.
| yesterday | Listing updated with changes from the MLS | |
| yesterday | Listing first seen on site |
The data relating to real estate for sale on this website comes in part from the IDX Program of Garden State Multiple Listing Service, L.L.C. Real estate listings held by other brokerage firms are marked as IDX Listing. Notice: The dissemination of listings on this website does not constitute the consent required by N.J.A.C. 11:5.6.1 (n) for the advertisement of listings exclusively for sale by another broker. Any such consent must be obtained in writing from the listing broker. This information is being provided for Consumers' personal, non-commercial use and may not be used for any purpose other than to identify prospective properties consumers may be interested in purchasing. Information deemed reliable but not guaranteed. Copyright © 2026 Garden State Multiple Listing Service, L.L.C. All rights reserved.
Did you know? You can invite friends and family to your search. They can join your search, rate and discuss listings with you.