
42 Milton AveEdison Twp., NJ 08820
Due to the health concerns created by Coronavirus we are offering personal 1-1 online video walkthough tours where possible.
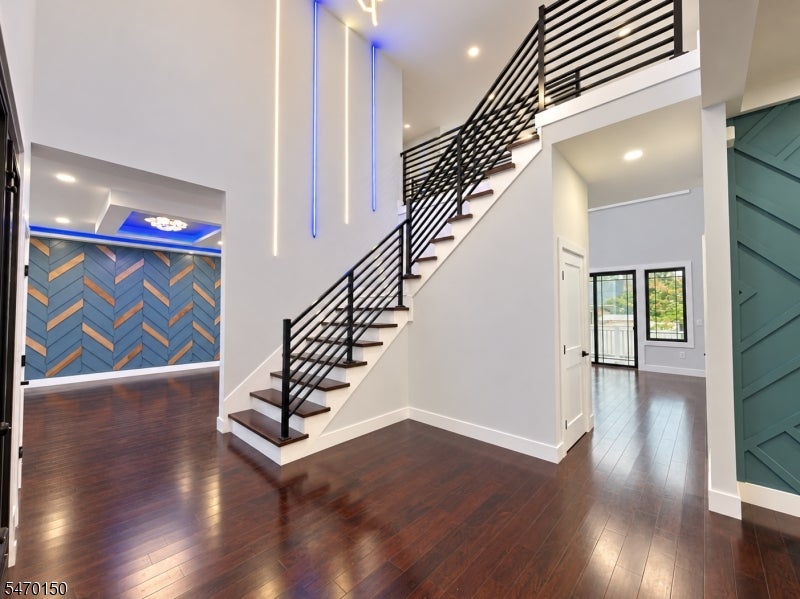
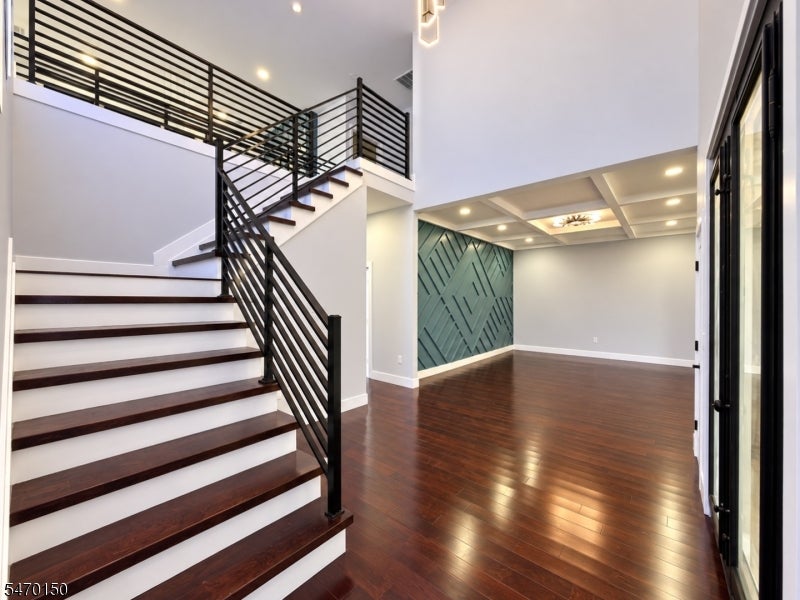
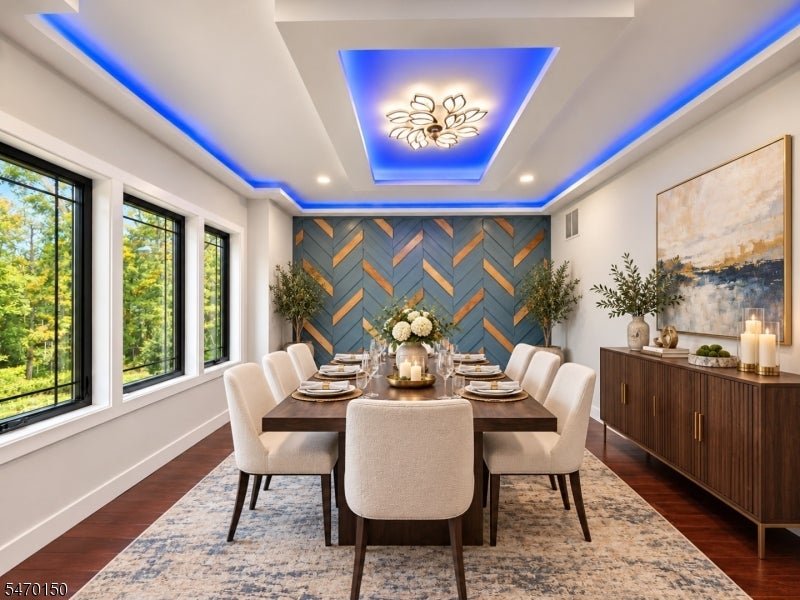
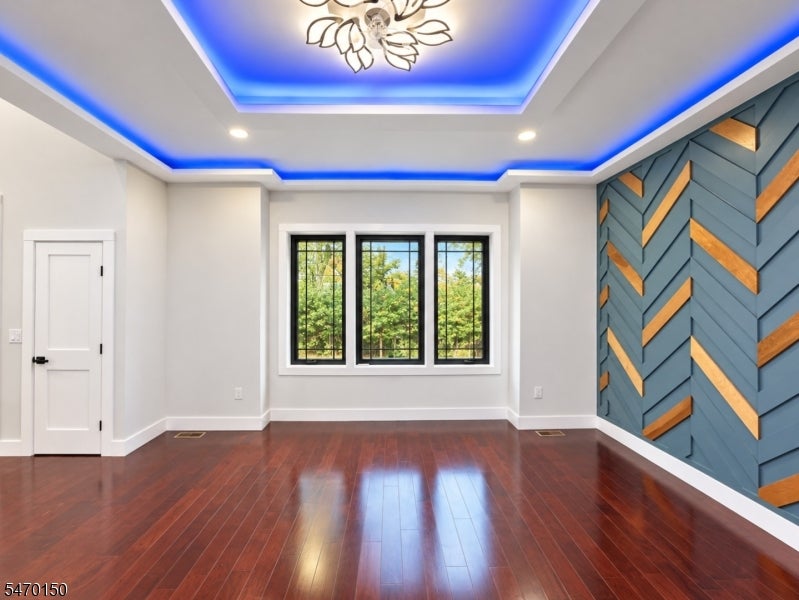
Welcome to this custom Colonial masterpiece in desirable North Edison! A spacious driveway, paved pathway, stucco exterior, double-door entry, and dramatic two-story foyer create an impressive first impression. Designed with exceptional attention to detail, this magnificent home features 10-foot ceilings throughout the first floor and 9-foot ceilings on the second floor and in the finished basement. offering 5 spacious bedrooms, 5 full baths, and 1 half bath. The first floor includes a private bedroom with a full bath, plus a powder room ideal for guests. The gourmet kitchen features high-end appliances, custom cabinetry, a cooktop, and breakfast bar. A formal dining room, spacious living room, and impressive family room with a double-height ceiling and electric fireplace complete the main level. Upstairs are four spacious bedrooms and three full baths, enhanced by contemporary finishes. The finished basement features 9-foot ceilings and a full bath, offering flexible space for a home theater, gym, recreation room, or entertainment lounge. Enjoy the spacious backyard, perfect for outdoor entertaining, gardening, and relaxation. Conveniently located near major highways, highly regarded schools, parks, shopping, and dining, this North Edison home combines luxury, space, and convenience
| yesterday | Listing updated with changes from the MLS | |
| yesterday | Listing first seen on site |
The data relating to real estate for sale on this website comes in part from the IDX Program of Garden State Multiple Listing Service, L.L.C. Real estate listings held by other brokerage firms are marked as IDX Listing. Notice: The dissemination of listings on this website does not constitute the consent required by N.J.A.C. 11:5.6.1 (n) for the advertisement of listings exclusively for sale by another broker. Any such consent must be obtained in writing from the listing broker. This information is being provided for Consumers' personal, non-commercial use and may not be used for any purpose other than to identify prospective properties consumers may be interested in purchasing. Information deemed reliable but not guaranteed. Copyright © 2026 Garden State Multiple Listing Service, L.L.C. All rights reserved.