
26 Chestnut Tree DrVernon Twp., NJ 07422
Due to the health concerns created by Coronavirus we are offering personal 1-1 online video walkthough tours where possible.
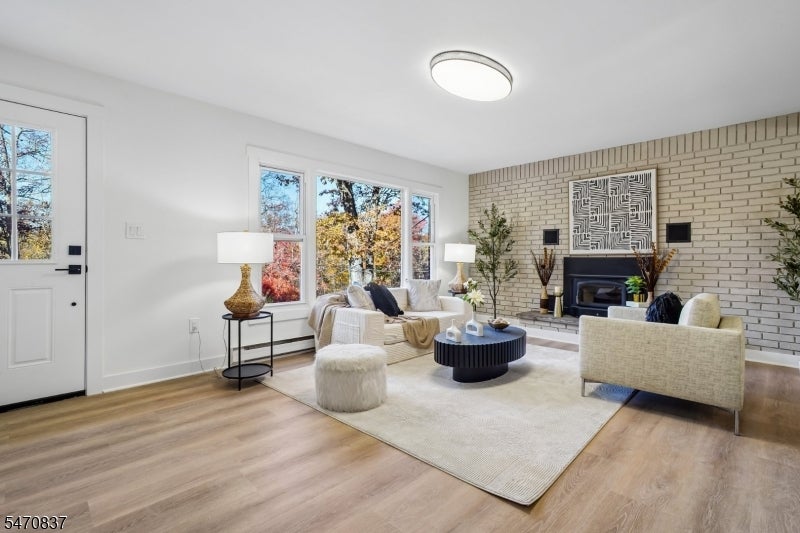
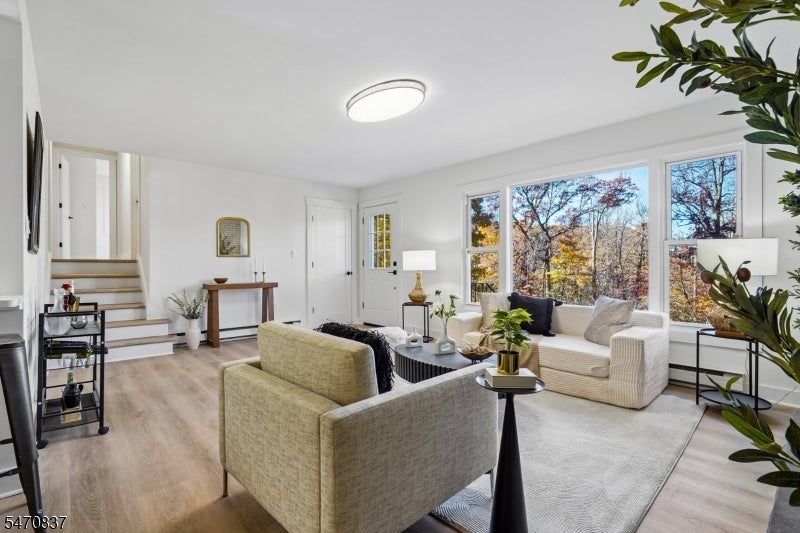
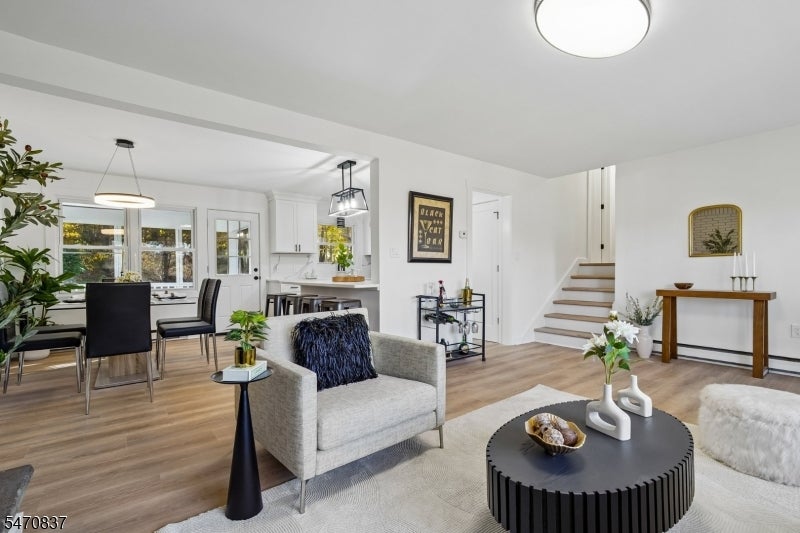
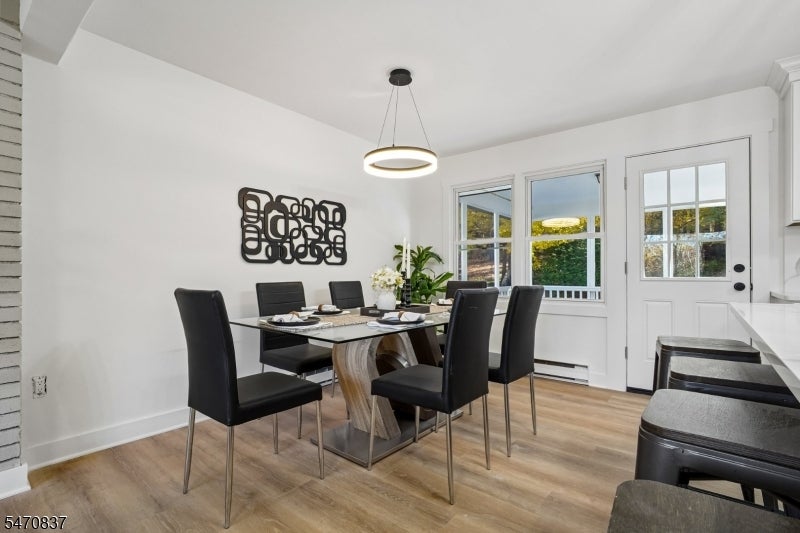
Welcome to this completely renovated 3-bedroom, 1.5-bath split-level home, offering a fresh, modern feel and a functional open-plan layout. Featuring durable vinyl flooring throughout, this home boasts a welcoming living room with a wood-burning fireplace, perfect for cozy evenings and relaxing gatherings. The brand new eat-in kitchen features crisp white shaker-style cabinetry and a modern stainless steel appliance package, including a refrigerator, slide-in electric range, over-the-range microwave, and dishwasher. The open layout creates a seamless flow between living and dining spaces, ideal for everyday living and entertaining.Enjoy the outdoors with an elevated rear wooden deck off the main level, complete with railing, as well as a patio area perfect for relaxing and enjoying the peaceful wooded backdrop. The finished basement offers additional versatile living space, with a main entertainment room and an additional office space/play room etc. while the attached one-car garage provides convenient parking, an at-home workshop or extra storage.With its extensive renovations, modern finishes, brand new appliances, inviting fireplaces and private wooded setting, this move-in-ready home is a wonderful opportunity to enjoy comfort, style, and functionality all in one place. Don't miss your chance to make this beautifully updated home your own! Seller to install a brand new septic system prior to closing!
| 20 hours ago | Listing updated with changes from the MLS | |
| yesterday | Listing first seen on site |
The data relating to real estate for sale on this website comes in part from the IDX Program of Garden State Multiple Listing Service, L.L.C. Real estate listings held by other brokerage firms are marked as IDX Listing. Notice: The dissemination of listings on this website does not constitute the consent required by N.J.A.C. 11:5.6.1 (n) for the advertisement of listings exclusively for sale by another broker. Any such consent must be obtained in writing from the listing broker. This information is being provided for Consumers' personal, non-commercial use and may not be used for any purpose other than to identify prospective properties consumers may be interested in purchasing. Information deemed reliable but not guaranteed. Copyright © 2026 Garden State Multiple Listing Service, L.L.C. All rights reserved.