
301 Durban AveHopatcong Boro, NJ 07843
Due to the health concerns created by Coronavirus we are offering personal 1-1 online video walkthough tours where possible.
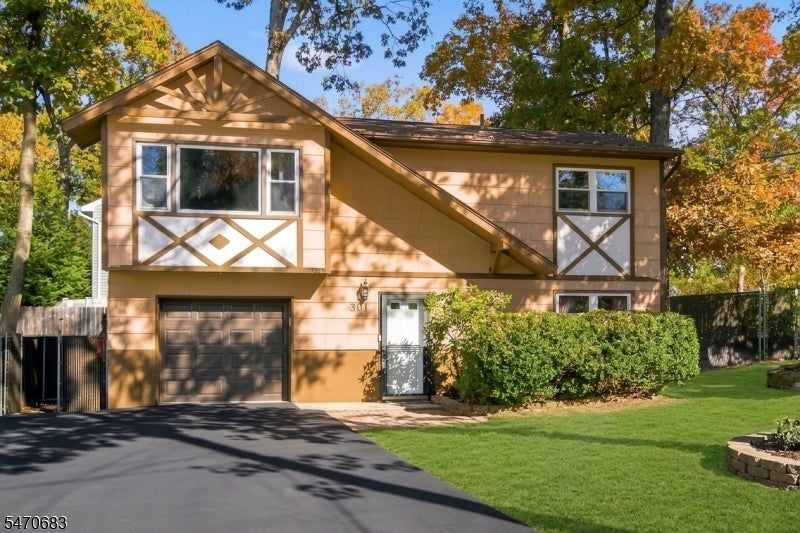
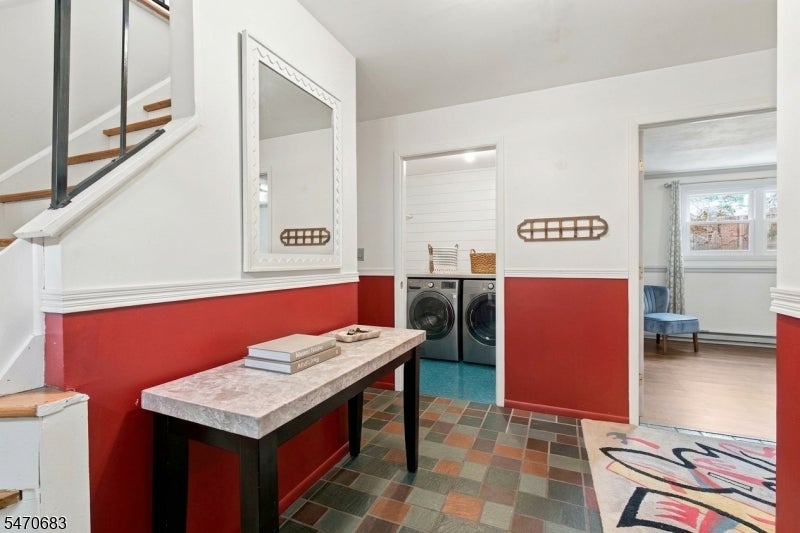
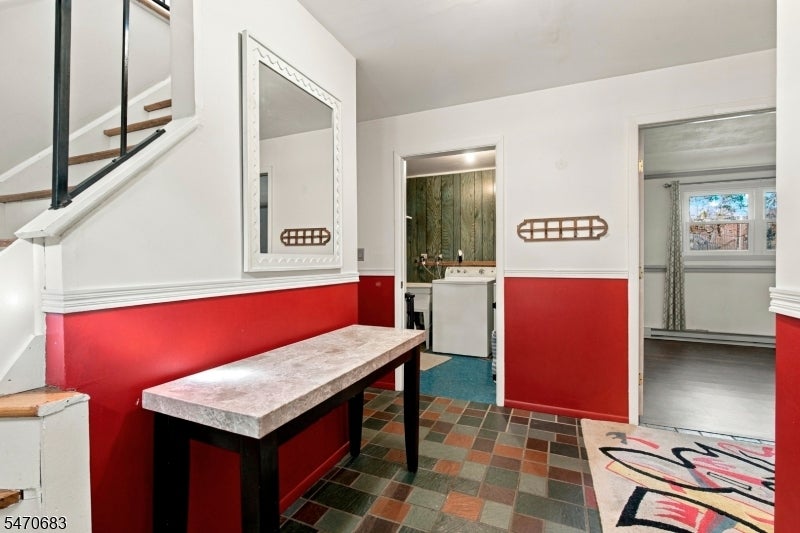
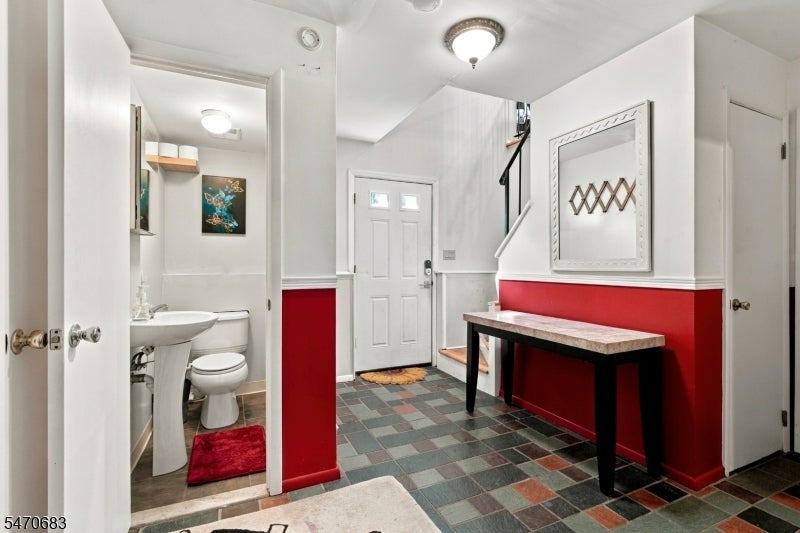
Welcome to this beautiful 3-bedroom, 1.5-bath raised ranch in desirable Hopatcong, NJ, just moments from scenic Lake Hopatcong. Step inside the ground level to find a welcoming entryway, a spacious bedroom, and a versatile bonus room ideal for a 4th bedroom, home office, or gym. This level also features a half bathroom, dedicated laundry space, direct access to the garage, and houses modern utility upgrades including a new high-efficiency heat pump hot water heater alongside a new water softening, filtering, and UV treatment system. Head upstairs to the light-filled main level featuring real hardwood flooring across a seamlessly connected open living and dining area. The adjoining kitchen comes complete with brand-new appliances (under a year old). Two generous bedrooms with hardwood floors and a full central bathroom complete this floor. Sliding glass doors lead out to a private outdoor deck outfitted with durable MoistureShield composite decking perfect for entertaining against a picturesque, tree-lined backdrop. Enjoy total year-round efficiency and personalized climate control thanks to newer mini-split heating and cooling units installed throughout the home. Combining low-maintenance living, major system upgrades, and close proximity to lake activities, dining, and outdoor recreation, this turn-key home is ready for you to move right in!
| 17 hours ago | Listing updated with changes from the MLS | |
| yesterday | Listing first seen on site |
The data relating to real estate for sale on this website comes in part from the IDX Program of Garden State Multiple Listing Service, L.L.C. Real estate listings held by other brokerage firms are marked as IDX Listing. Notice: The dissemination of listings on this website does not constitute the consent required by N.J.A.C. 11:5.6.1 (n) for the advertisement of listings exclusively for sale by another broker. Any such consent must be obtained in writing from the listing broker. This information is being provided for Consumers' personal, non-commercial use and may not be used for any purpose other than to identify prospective properties consumers may be interested in purchasing. Information deemed reliable but not guaranteed. Copyright © 2026 Garden State Multiple Listing Service, L.L.C. All rights reserved.
Did you know? You can invite friends and family to your search. They can join your search, rate and discuss listings with you.