
824 Chestnut StRoselle Boro, NJ 07203
Due to the health concerns created by Coronavirus we are offering personal 1-1 online video walkthough tours where possible.
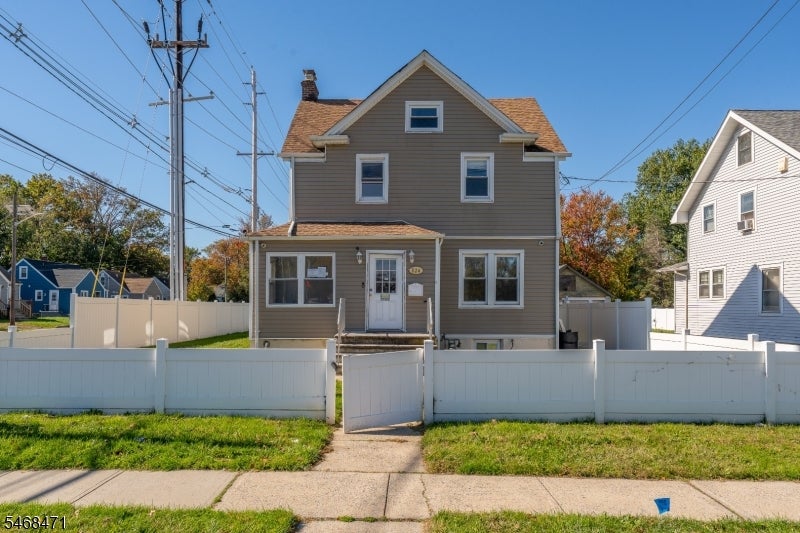
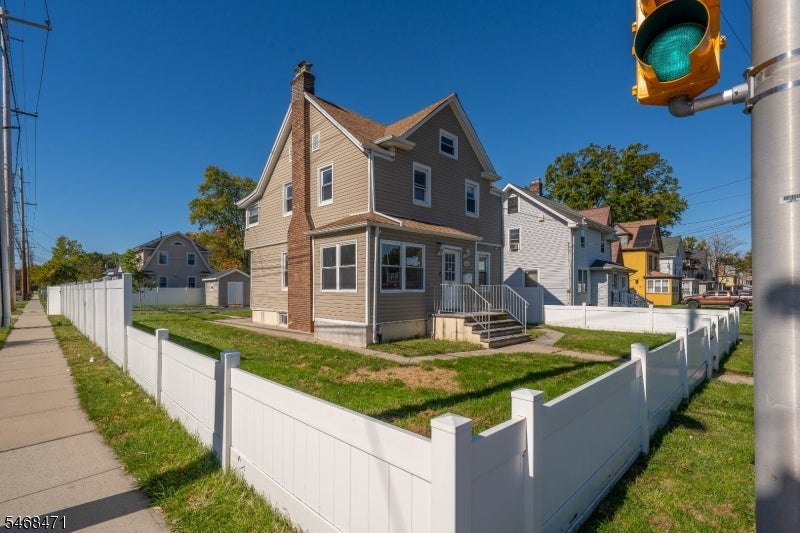
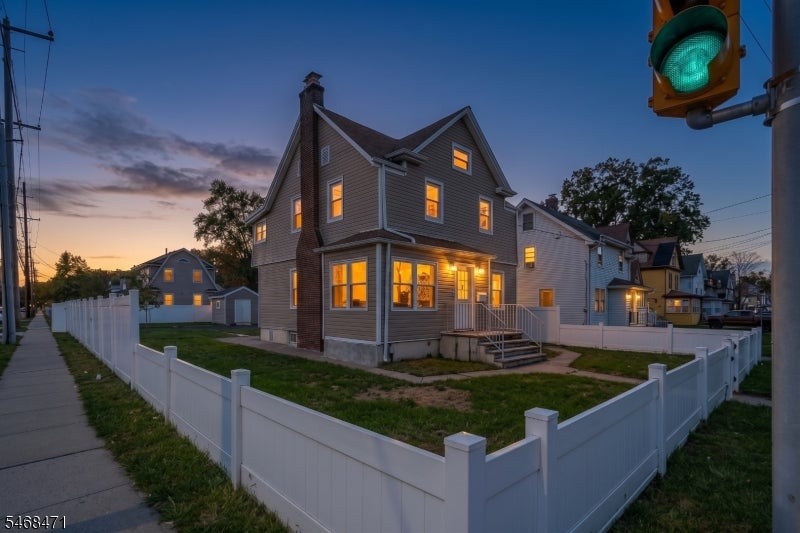
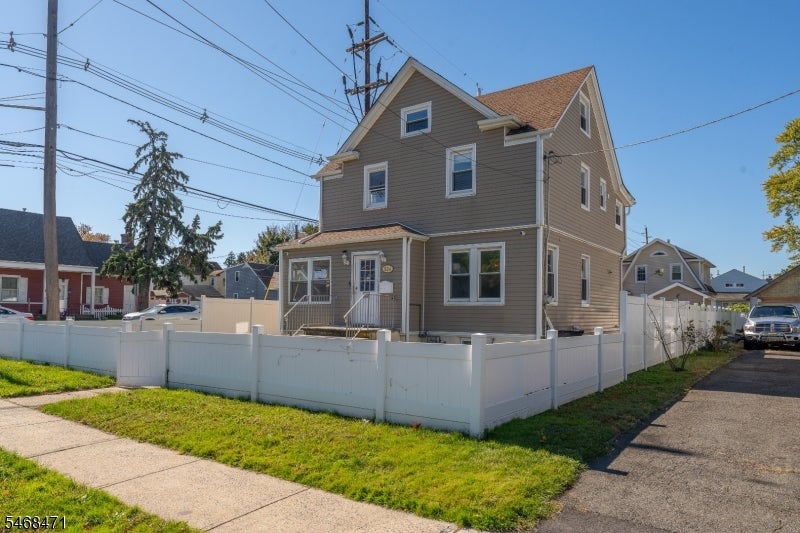
Renovated approximately 10 years ago, this charming home sits on a spacious corner lot and offers a wonderful blend of comfort and functionality. Hardwood floors flow throughout, complementing the open-concept living, dining, and kitchen area. The updated kitchen features granite countertops, stainless steel appliances, a tiled backsplash, and ample cabinet space. Both bathrooms feature ceramic tile flooring and modern vanities. Two generously sized bedrooms are complemented by a bonus room ideal for a home office, utility room, or additional storage. A partially finished basement provides flexible extra space. Outside, enjoy a backyard with a storage shed, while a vinyl privacy fence encloses the property. A wonderful opportunity to enjoy comfortable living, indoor and outdoor space, and a versatile layout.Buyer is responsible for the Certificate of Occupancy & Fire Certificate, or all inspections required to close. Eligible for FHA 203K financing. Eligible for the $100 Down program. Only HUD-approved brokers and their registered agents are eligible to submit bids. Only Owner-occupants, Nonprofits, and Government Agencies during the exclusive bidding period are eligible to submit bids.
| 16 hours ago | Listing updated with changes from the MLS | |
| yesterday | Listing first seen on site |
The data relating to real estate for sale on this website comes in part from the IDX Program of Garden State Multiple Listing Service, L.L.C. Real estate listings held by other brokerage firms are marked as IDX Listing. Notice: The dissemination of listings on this website does not constitute the consent required by N.J.A.C. 11:5.6.1 (n) for the advertisement of listings exclusively for sale by another broker. Any such consent must be obtained in writing from the listing broker. This information is being provided for Consumers' personal, non-commercial use and may not be used for any purpose other than to identify prospective properties consumers may be interested in purchasing. Information deemed reliable but not guaranteed. Copyright © 2026 Garden State Multiple Listing Service, L.L.C. All rights reserved.
Did you know? You can invite friends and family to your search. They can join your search, rate and discuss listings with you.