
506 Tahama RdVernon Twp., NJ 07422
Due to the health concerns created by Coronavirus we are offering personal 1-1 online video walkthough tours where possible.
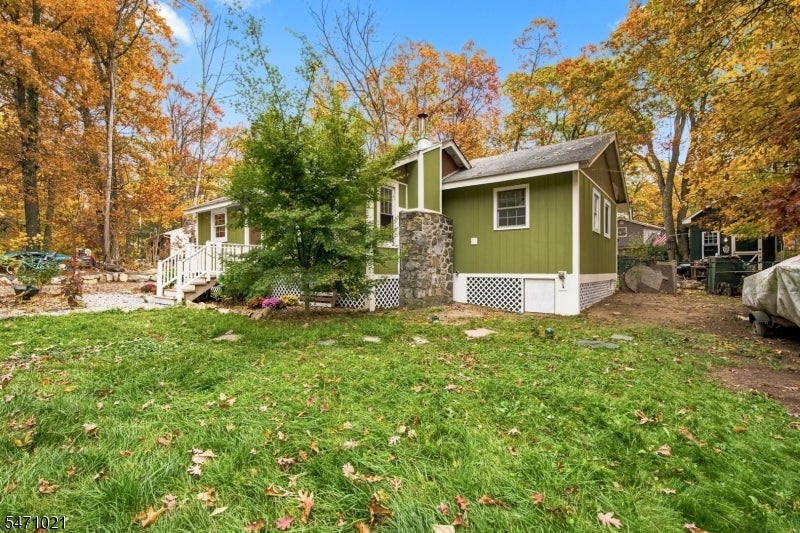
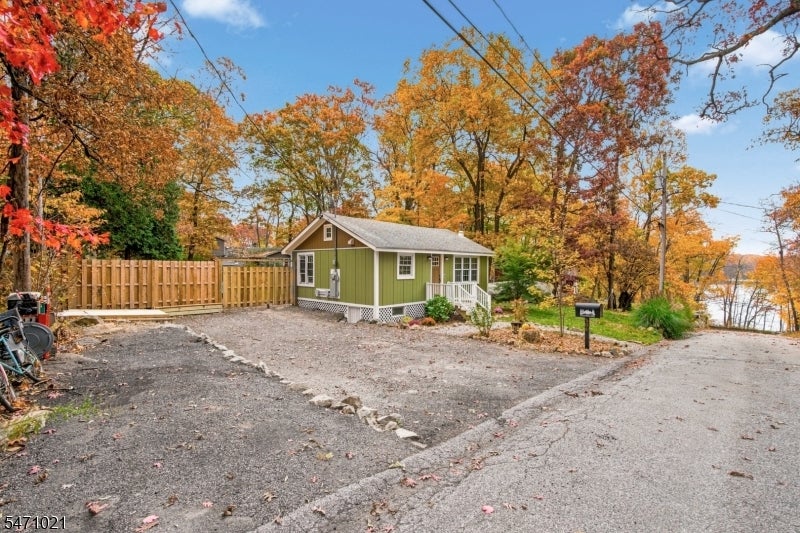
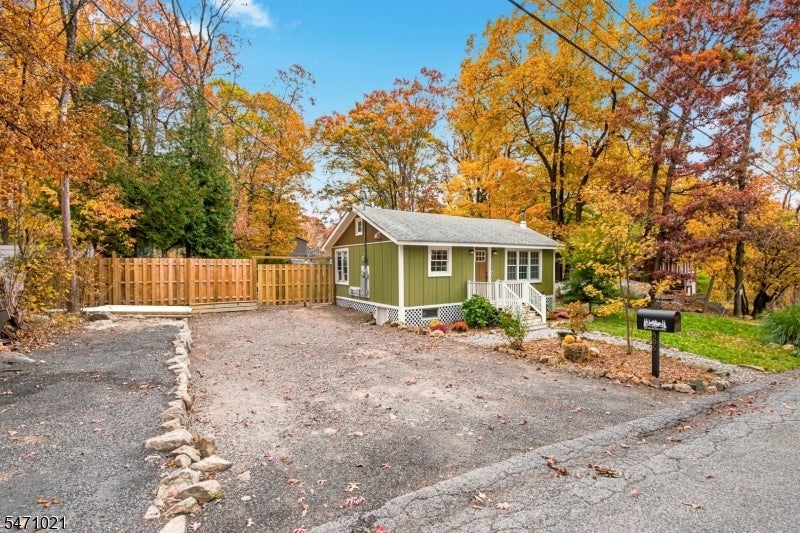
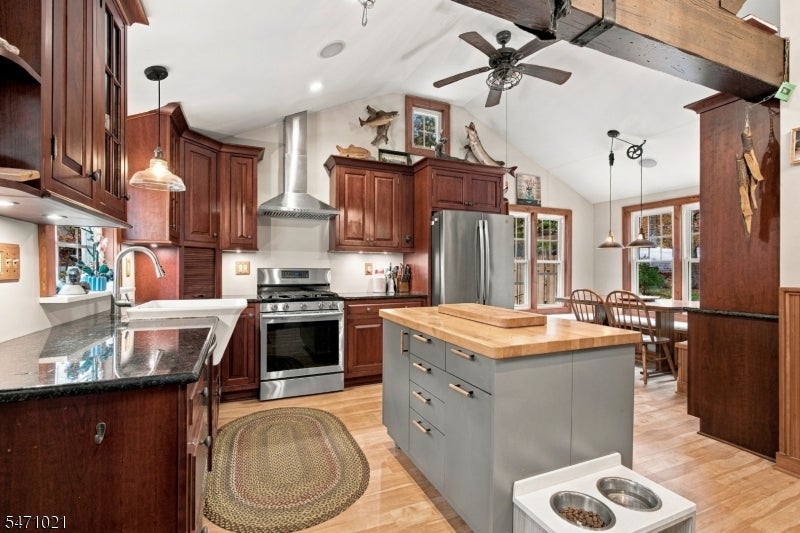
Discover the perfect blend of rustic charm and modern comfort in this beautifully updated ranch nestled in the desirable Highland Lakes community. Renovated and designed in 2017, this inviting home offers easy one-level living with warmth and character throughout. The eat-in kitchen features SS appliances, granite countertops, a country sink, and a charming, handcrafted built-in seating nook surrounded by windows. The kitchen flows seamlessly into a spacious living room with surround sound, beautifully exposed beams, and an eye-catching wood-burning stove capable of warming the entire home. The bathroom features a large shower with tile and stone finishes that complement the rustic lake-house aesthetic. The generously sized bedroom offers a walk-in closet, with a conveniently located laundry area featuring shelving for folding and storage. Outside, the spacious backyard and patio provide plenty of room for entertaining, relaxing, or play. A dedicated firewood storage area and oversized shed with a full-height loft offer exceptional storage. Additional highlights include a young roof, windows, and siding, a new chimney cap and SS interior liner. Currently configured as a one-bedroom home, the septic system is designed for two bedrooms, offering potential to convert back to a two-bedroom layout. Not to mention the feasibility to expand upon the existing layout! Enjoy rustic character, modern conveniences, and the welcoming atmosphere of lake-community living year-round!
| yesterday | Listing updated with changes from the MLS | |
| yesterday | Listing first seen on site |
The data relating to real estate for sale on this website comes in part from the IDX Program of Garden State Multiple Listing Service, L.L.C. Real estate listings held by other brokerage firms are marked as IDX Listing. Notice: The dissemination of listings on this website does not constitute the consent required by N.J.A.C. 11:5.6.1 (n) for the advertisement of listings exclusively for sale by another broker. Any such consent must be obtained in writing from the listing broker. This information is being provided for Consumers' personal, non-commercial use and may not be used for any purpose other than to identify prospective properties consumers may be interested in purchasing. Information deemed reliable but not guaranteed. Copyright © 2026 Garden State Multiple Listing Service, L.L.C. All rights reserved.
Did you know? You can invite friends and family to your search. They can join your search, rate and discuss listings with you.