Save
Ask
Tour
Hide
Share
$349,900
1 Day On Site

50 Clubhouse Rd
Hardyston Twp., NJ 07419

For Sale|Townhouse|Active
2
Beds
2
Total Baths
2
Full Baths
2003
Built
Subdivision:
Crystal Springs
County:
Sussex

Due to the health concerns created by Coronavirus we are offering personal 1-1 online video walkthough tours where possible.
Upcoming Open Houses
Due to COVID-19, we recommend you verify Open Houses before attending.
Sun, Nov 1, 1:00 PM - 3:00 PM
50 Clubhouse Rd50 Clubhouse Rd50 Clubhouse Rd50 Clubhouse Rd
Save
Ask
Tour
Hide
Share

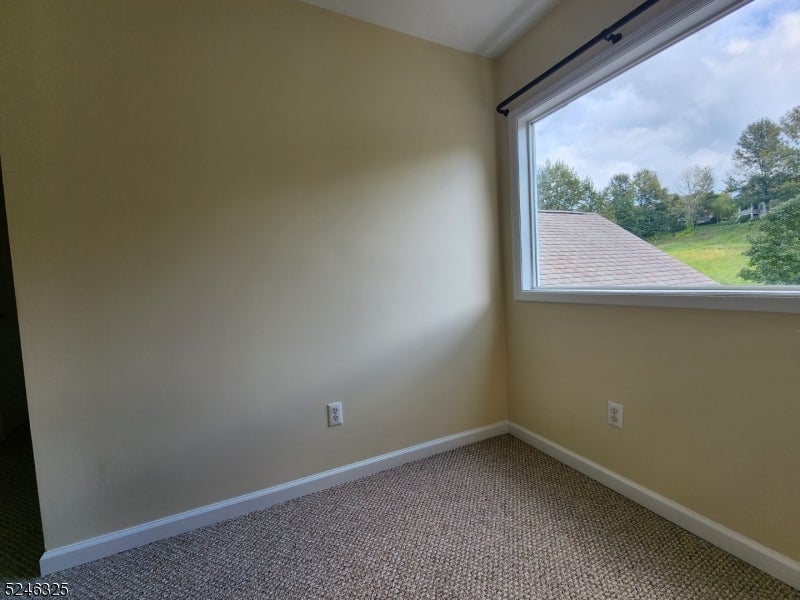
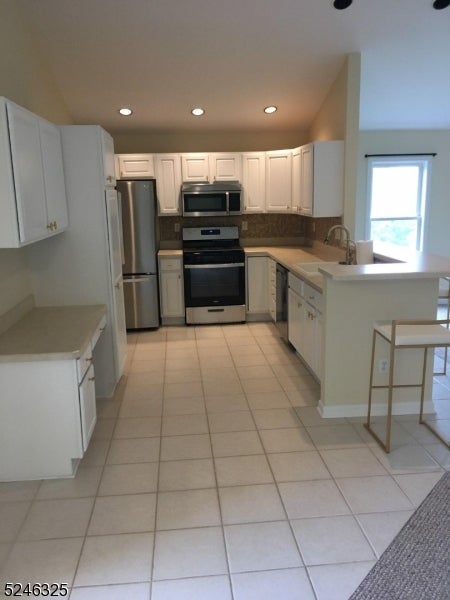
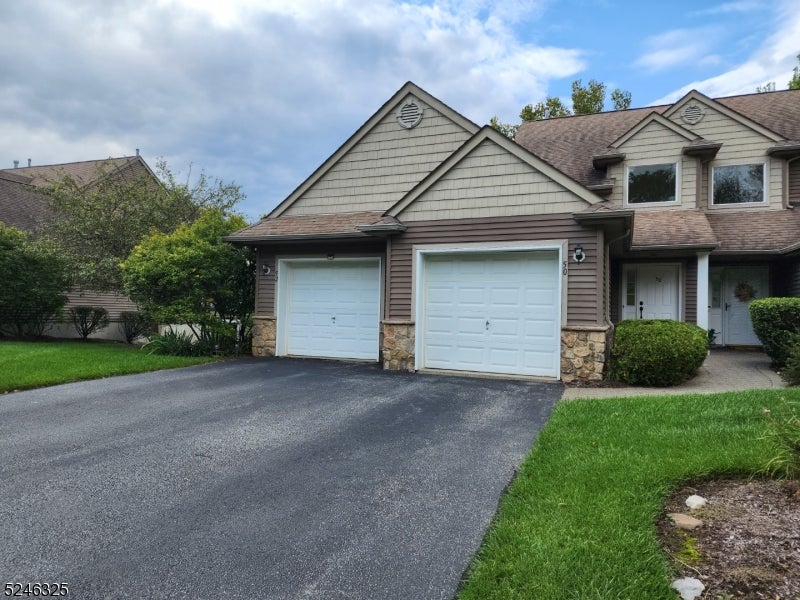
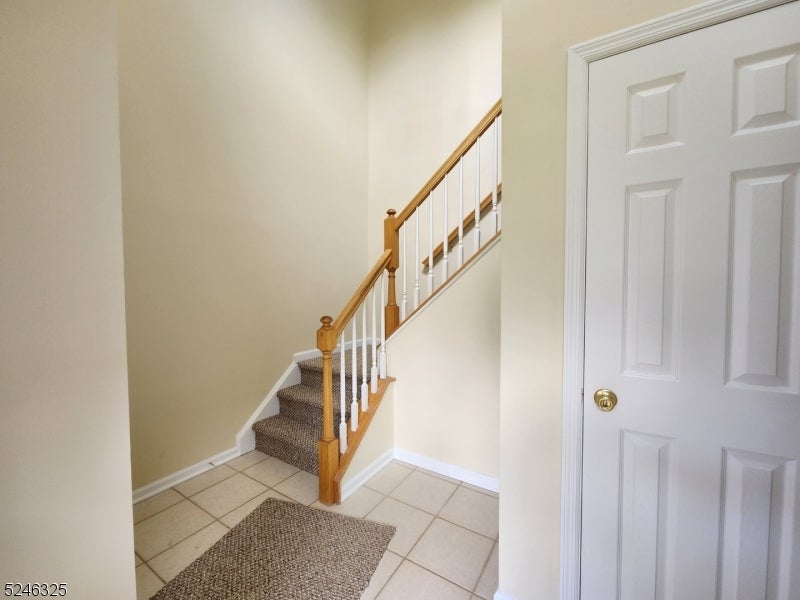
Newly Renovated 2 BR, 2 BA upper floor End Unit condo in Crystal Springs. Everything has been done for you to move right in ! Open floor plan with deck off Dining Room to enjoy Beautiful Views, Vaulted ceilings in Living room. Spacious MSTR BR with walk in closet & MSTR BA with soaking tub, stall shower & double sink. Newer carpet, Appliances,Water Filtration system, Fixtures, Lighting, not to mention Newly Painted within past 3 years. Furnace replaced 2018, AC condenser 2019, HW heater 2022. Enjoy all that Sussex County has to offer. Award winning Golf Courses, Mountain Creek Ski Resort & Water Park, Wineries, Breweries, close to Warwick NY & Rt 23 for ease of commuting.

Save
Ask
Tour
Hide
Share
Listing Snapshot
Price 
$349,900
Days On Site 
1 Day
Bedrooms 
2
Inside Area (SqFt) 
N/A
Total Baths 
2
Full Baths 
2
Partial Baths 
N/A
Lot Size 
N/A
Year Built 
2003
MLS Number 
4062065
Status 
Active
Property Tax 
$6,413
HOA/Condo/Coop Fees 
$357 monthly
Sq Ft Source 
N/A
Friends & Family
Recent Activity
yesterdayListing updated with changes from the MLS
yesterdayListing first seen on site
General Features
Carport 
2
Garage 
Yes
Garage Spaces 
1
Parking Spaces 
2
Pets 
Yes
Property Sub Type 
Townhouse
Security 
Smoke Detector(s)
Sewer 
Public Sewer
Style 
One Floor Unit
Utilities 
Underground Utilities
Water Source 
Public
Zoning 
C-R
Interior Features
Appliances 
DishwasherDryerRefrigeratorGas OvenGas RangeMicrowaveWasherGas Water Heater
Cooling 
Central Air
Flooring 
CarpetTile
Heating 
Forced Air
Interior 
Breakfast BarWalk-In Closet(s)
Dining Room 
Level - SecondDescription - Living/Dining Combo
Family Room 
Level - Second
Kitchen 
Level - SecondDescription - Breakfast Bar
Living Room 
Level - Second
Master Bedroom 
Description - Full Bath, Walk-In Closet
Save
Ask
Tour
Hide
Share
Exterior Features
Construction Details 
Vinyl Siding
Patio And Porch 
Deck
Roof 
Asphalt
Community Features
Association Fee 
$357.0
Association Fee Frequency 
Monthly
Community Features 
Clubhouse
Schools
School District
Unknown
Elementary School
HARDYSTON
Middle School
HARDYSTON
High School
WALLKILL
Listing courtesy of BHHS GROSS AND JANSEN REALTORS

The data relating to real estate for sale on this website comes in part from the IDX Program of Garden State Multiple Listing Service, L.L.C. Real estate listings held by other brokerage firms are marked as IDX Listing. Notice: The dissemination of listings on this website does not constitute the consent required by N.J.A.C. 11:5.6.1 (n) for the advertisement of listings exclusively for sale by another broker. Any such consent must be obtained in writing from the listing broker. This information is being provided for Consumers' personal, non-commercial use and may not be used for any purpose other than to identify prospective properties consumers may be interested in purchasing. Information deemed reliable but not guaranteed. Copyright © 2026 Garden State Multiple Listing Service, L.L.C. All rights reserved.

Neighborhood & Commute
Source: Walkscore
Save
Ask
Tour
Hide
Share