
15 Haralson CtLivingston Twp., NJ 07039
Due to the health concerns created by Coronavirus we are offering personal 1-1 online video walkthough tours where possible.
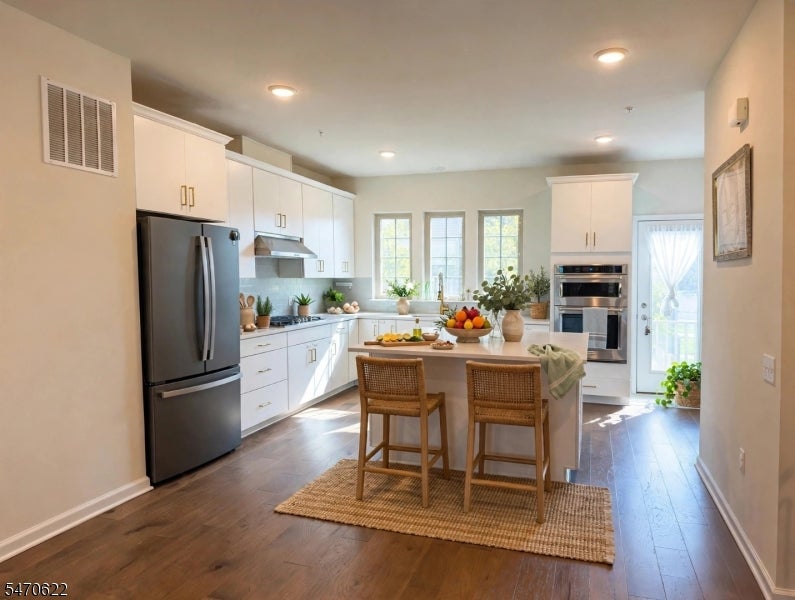
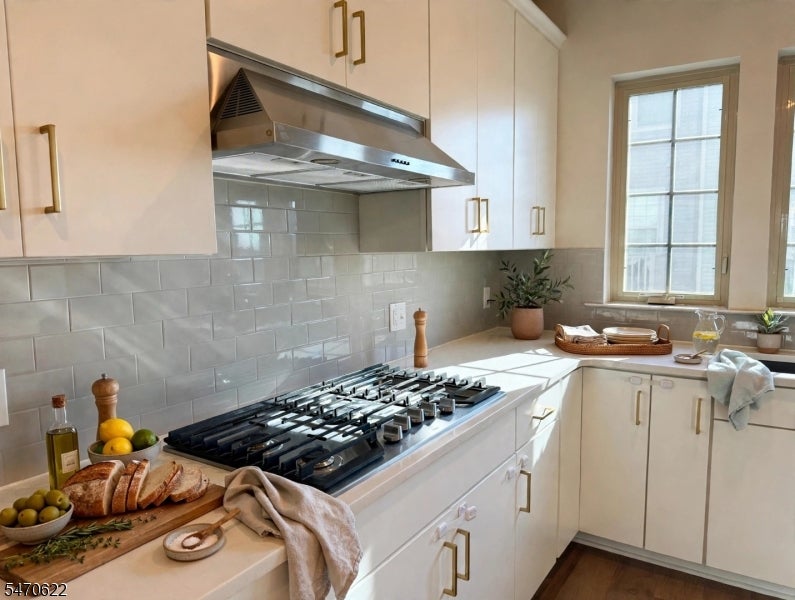
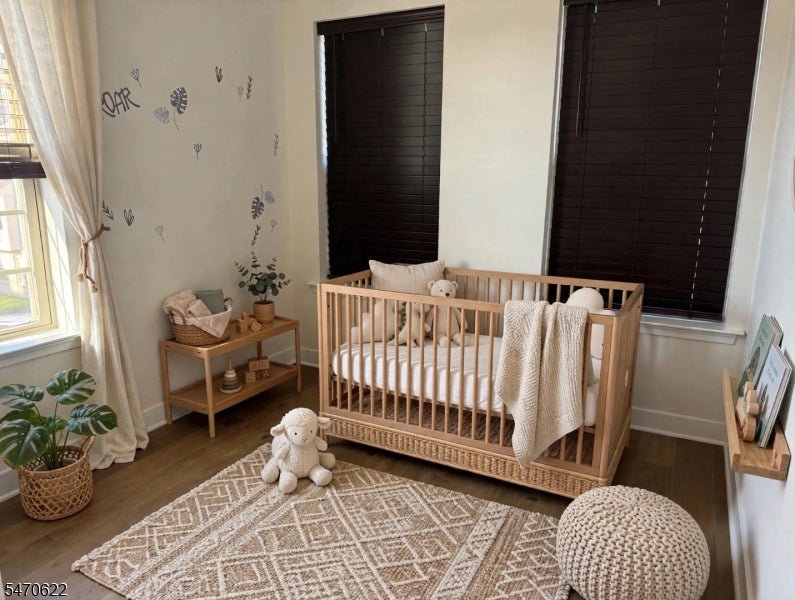
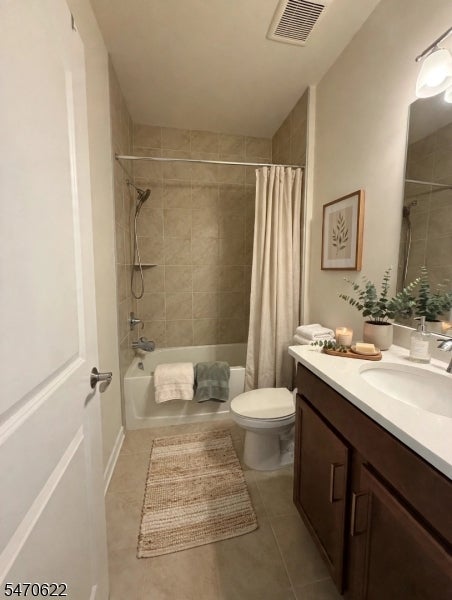
Located in the sought-after Livingston Square community, this beautifully upgraded, sun-filled end-unit townhome offers a modern layout with high ceilings, wide-plank hardwood floors throughout, and smart-home features. The main level features spacious living and dining areas, a powder room, private deck access, and a fully upgraded kitchen with stylish cabinetry, an enhanced center island, premium appliances, and a pantry. Upstairs, three generously sized bedroom suites each feature a private bath, including an elevated primary suite with dual vanities and a custom walk-in closet. A conveniently located laundry room adds everyday ease. The ground level offers a versatile fourth bedroom with a full bath and custom built-ins, ideal for guests or a home office. Situated in a desirable school district, this home offers convenient access to everyday essentials, with supermarkets approximately a 10-minute drive away, along with nearby shopping, dining, and NYC transportation. With thoughtful upgrades throughout and an excellent location, this home offers the perfect blend of modern comfort, style, and convenience.
| yesterday | Listing updated with changes from the MLS | |
| yesterday | Listing first seen on site |
The data relating to real estate for sale on this website comes in part from the IDX Program of Garden State Multiple Listing Service, L.L.C. Real estate listings held by other brokerage firms are marked as IDX Listing. Notice: The dissemination of listings on this website does not constitute the consent required by N.J.A.C. 11:5.6.1 (n) for the advertisement of listings exclusively for sale by another broker. Any such consent must be obtained in writing from the listing broker. This information is being provided for Consumers' personal, non-commercial use and may not be used for any purpose other than to identify prospective properties consumers may be interested in purchasing. Information deemed reliable but not guaranteed. Copyright © 2026 Garden State Multiple Listing Service, L.L.C. All rights reserved.
Did you know? You can invite friends and family to your search. They can join your search, rate and discuss listings with you.