
45 Van Tine Blvd.Hillsborough Twp., NJ 08844
Due to the health concerns created by Coronavirus we are offering personal 1-1 online video walkthough tours where possible.
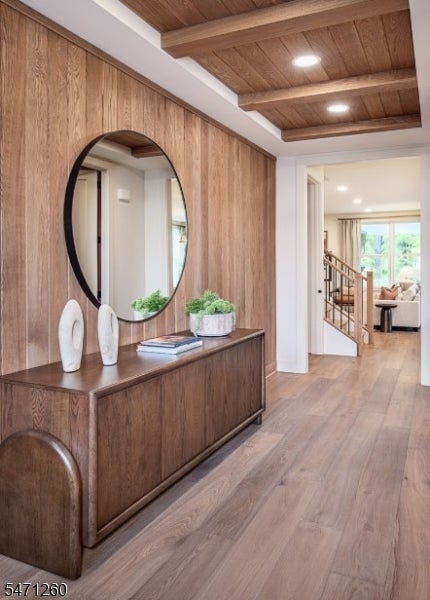
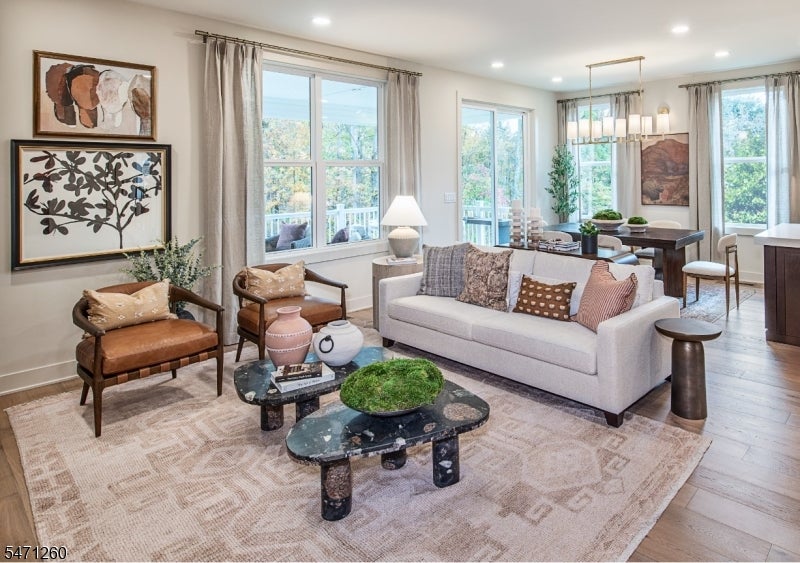
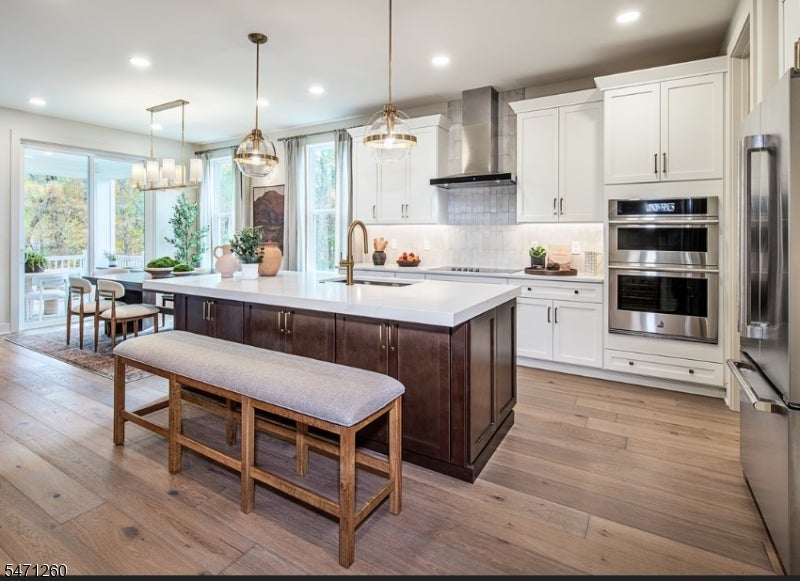
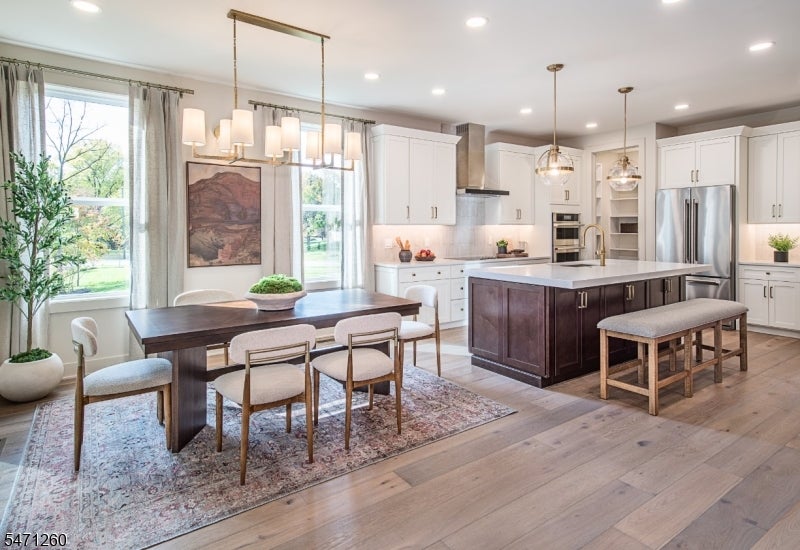
Welcome home to the Parrin, at Greens at Royce Brook. With a flexible floor plan, the first floor features both a flex room and an office, a great room with living, dining, and kitchen and a convenient powder room. There are options to convert the office to an additional bedroom and bath, as well as to enclose the flex room to an office, lending flexibility. Upstairs, the primary suite offers a large walk in closet and sumptious bath. There are three additional bedrooms with two baths, a loft, and laundry room with a window. Set on full foundation basement, the lower level may be finished with additions such as full bath and bar. Outside, there are deck and outdoor living room options available. The purchase price includes a $90K discount. These funds may also be used to buy down an interest rate.
| yesterday | Listing updated with changes from the MLS | |
| yesterday | Listing first seen on site |
The data relating to real estate for sale on this website comes in part from the IDX Program of Garden State Multiple Listing Service, L.L.C. Real estate listings held by other brokerage firms are marked as IDX Listing. Notice: The dissemination of listings on this website does not constitute the consent required by N.J.A.C. 11:5.6.1 (n) for the advertisement of listings exclusively for sale by another broker. Any such consent must be obtained in writing from the listing broker. This information is being provided for Consumers' personal, non-commercial use and may not be used for any purpose other than to identify prospective properties consumers may be interested in purchasing. Information deemed reliable but not guaranteed. Copyright © 2026 Garden State Multiple Listing Service, L.L.C. All rights reserved.